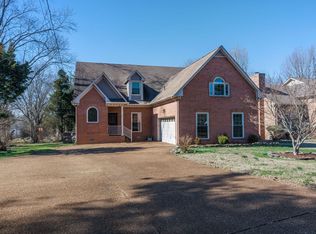
Ranch home on one floor with attached two car garage and attached one car carport (under deck which is half the length of the home.) Three bedrooms: master br with full shower, walk in closet; second bedroom with very large walk in closet; third bedroom with ample size and access closet. All bedrooms on quiet end of home facing pine trees (no houses adjacent) on corner lot. All bedrooms with hardwood floors lead to hardwood floor hallway and second full bath. Hallway opens into den with gas fireplace and double glass doors that lead to wooden deck half length of house toward garage (away from bedrooms.) Home entry into marble tiled foyer with privacy doors on entry to den and privacy door on entry to bedroom wing. Home entry leads left through solid double doors to carpeted living room and beyond to formal dining room. We use the living room as a full library and office with custom installed double wooden door on both sides. (HOH used this library office for psychology practice report writing when we moved here with our infant. The home was chosen and customized for privacy and allowance of full time housekeeper to be with children while both parents practiced their professions.) The den leads to the large open kitchen with full laundry recessed (easiest access to laundry.) The formal dining room opens into the kitchen with LVP flooring on another side with a sliding pocket door. There is a breakfast area with a window and it is large enough for breakfast table and chairs. The kitchen opens into the rec room which was completely remodeled in 1996. The rec room opens to the deck through double glass doors.. Hard wood floors, a wet bar with brass railing and a bar counter (with drawers and hidden storage) with brass foot railing; a window seat with storage overlooking the Magnolia tree; two computer work stations with overhead cabinets and stereo storage were built in and finished. There are also two additional storage closets in the room and ladder access to attic storage with floors installed from this room. A full bath opens from the rec room and opposite the locked door to the garage leads to a carpeted enclosed staircase (no slippage) with a wide sturdy wooden bannister for support. The two car garage has two single fully insulated garage doors with remote controlled openers with a full door to the outdoor concrete driveway. There is a third covered attached parking spot under the deck. The driveway is ample driving room to turn around and easily park a fourth car. 2023 Update: A yearlong renovation includes- all three brand new bathrooms with coordinated cabinets, granite countertops, porcelain bath/shower walls, tile floors, sleek fixtures and decor; all brand new kitchen cabinets, LVP flooring, new gas stove/oven, refrigerator and microwave; new wet bar cabinets, granite countertop and sleek faucet fixture; den and fireplace redesigned with LVP flooring. All wallpaper removed and all rooms painted in gray with white trim. Basically, this is a new home.
This property is not currently displayed as for sale or rent on Zillow. This may be different from what's on other websites or public sources.