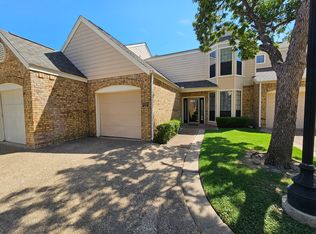
Welcome to 217 Cimarron #5 in Barrington Court! This beautifully updated, light-filled home in the heart of Valley Ranch offers style, comfort, and low-maintenance living. Soaring ceilings, abundant natural light, fresh paint, updated LVP flooring, and an open-concept layout create an inviting space perfect for everyday living and entertaining.
Featuring 3 bedrooms (or 2 plus a home office) and 3 full baths, the home includes major updates such as replaced windows with a lifetime warranty, newer upstairs HVAC, smart thermostats, and updated fixtures throughout. The spacious primary suite offers a private balcony and a spa-like bath with marble flooring, separate tub, and shower.
Enjoy an attached two-car garage and a lock-and-leave lifestyle just minutes from DFW Airport, Las Colinas, shopping, dining, and Valley Ranch’s scenic canals, trails, and greenbelts.
Pending
Price cut: $5K (7/24)
$260,000
217 Cimarron Trl APT 5, Irving, TX 75063
3beds
1,437sqft
Condominium
Built in 1992
-- sqft lot
$252,600 Zestimate®
$181/sqft
$650/mo HOA
What's special
- 75 days |
- 1,097 |
- 41 |
Likely to sell faster than
Zillow last checked:
Listing updated:
Listed by:
Reid Hill 0837982,
Legacy Buyer Partners 214-729-3490
Source: NTREIS,MLS#: 21297678
Facts & features
Interior
Bedrooms & bathrooms
- Bedrooms: 3
- Bathrooms: 3
- Full bathrooms: 3
Primary bedroom
- Features: Dual Sinks, Jetted Tub, Linen Closet, Separate Shower, Walk-In Closet(s)
- Level: Second
- Dimensions: 14 x 10
Bedroom
- Level: First
- Dimensions: 10 x 10
Bedroom
- Features: Walk-In Closet(s)
- Level: Second
- Dimensions: 12 x 11
Dining room
- Level: First
- Dimensions: 11 x 9
Kitchen
- Features: Breakfast Bar, Built-in Features, Granite Counters
- Level: First
- Dimensions: 9 x 8
Living room
- Level: First
- Dimensions: 15 x 11
Heating
- Central
Cooling
- Central Air, Electric
Appliances
- Included: Dishwasher, Electric Oven, Disposal
Features
- Decorative/Designer Lighting Fixtures, High Speed Internet, Cable TV, Vaulted Ceiling(s)
- Has basement: No
- Number of fireplaces: 1
- Fireplace features: Decorative, Masonry
Interior area
- Total interior livable area: 1,437 sqft
Video & virtual tour
Property
Parking
- Total spaces: 2
- Parking features: Concrete, Garage Faces Front, Garage, Garage Door Opener
- Attached garage spaces: 2
Features
- Levels: Two
- Stories: 2
- Patio & porch: Balcony
- Exterior features: Balcony, Lighting, Rain Gutters
- Pool features: Gunite, Pool
Lot
- Size: 5.42 Acres
- Features: Interior Lot, Landscaped, Few Trees
Details
- Parcel number: 32030500000K00156
Construction
Type & style
- Home type: Condo
- Property subtype: Condominium
- Attached to another structure: Yes
Materials
- Foundation: Slab
- Roof: Composition
Condition
- Year built: 1992
Utilities & green energy
- Utilities for property: Electricity Available, Electricity Connected, Cable Available
Community & HOA
Community
- Features: Curbs, Sidewalks
- Security: Security System, Smoke Detector(s), Security Lights
- Subdivision: Barrington Court Condo
HOA
- Has HOA: Yes
- Services included: Association Management, Water
- HOA fee: $650 monthly
- HOA name: Barrington Court
- HOA phone: 214-368-4030
Location
- Region: Irving
Financial & listing details
- Price per square foot: $181/sqft
- Tax assessed value: $302,510
- Annual tax amount: $6,538
- Date on market: 6/10/2026
- Cumulative days on market: 74 days
Estimated market value
$252,600
$240,000 - $265,000
$2,218/mo
Price history
| Date | Event | Price |
|---|---|---|
| 8/14/2026 | Pending sale | $260,000$181/sqft |
Source: NTREIS #21297678 Report a problem | ||
| 7/24/2026 | Price change | $260,000-1.9%$181/sqft |
Source: NTREIS #21297678 Report a problem | ||
| 7/8/2026 | Price change | $265,000-3.6%$184/sqft |
Source: NTREIS #21297678 Report a problem | ||
| 6/10/2026 | Listed for sale | $275,000-11.3%$191/sqft |
Source: NTREIS #21297678 Report a problem | ||
| 5/31/2026 | Listing removed | $310,000$216/sqft |
Source:  Dave Perry Miller & Associates - An Ebby Halliday Company #21228160 Report a problem Dave Perry Miller & Associates - An Ebby Halliday Company #21228160 Report a problem | ||
| 4/21/2026 | Pending sale | $310,000$216/sqft |
Source: NTREIS #21228160 Report a problem | ||
| 4/11/2026 | Contingent | $310,000$216/sqft |
Source: NTREIS #21228160 Report a problem | ||
| 4/3/2026 | Listed for sale | $310,000$216/sqft |
Source: NTREIS #21228160 Report a problem | ||
Public tax history
| Year | Property taxes | Tax assessment |
|---|---|---|
| 2025 | $3,670 +6.1% | $302,510 |
| 2024 | $3,459 +17.9% | $302,510 +27.6% |
| 2023 | $2,935 -3.3% | $237,110 |
| 2022 | $3,037 -4% | $237,110 |
| 2021 | $3,163 -1.7% | $237,110 |
| 2020 | $3,219 -0.6% | $237,110 |
| 2019 | $3,238 +31% | $237,110 +32% |
| 2018 | $2,471 -46.7% | $179,630 +6.8% |
| 2017 | $4,635 +29.1% | $168,130 +5.4% |
| 2016 | $3,589 +9.1% | $159,510 +11% |
| 2015 | $3,289 | $143,700 |
| 2014 | $3,289 | $143,700 |
| 2013 | -- | -- |
| 2012 | -- | -- |
| 2011 | -- | -- |
| 2010 | -- | -- |
| 2009 | -- | -- |
| 2008 | -- | -- |
| 2007 | -- | -- |
| 2005 | -- | -- |
| 2004 | -- | -- |
| 2003 | -- | -- |
| 2002 | -- | -- |
| 2001 | -- | -- |
Find assessor info on the county website
Monthly payment
Est. payment
Payment breakdown
Explore the cost of this home by adjusting the details. Changes won't be saved.Climate risks
Neighborhood: Valley Ranch
Nearby schools
GreatSchools rating
- 5/10Landry Elementary SchoolGrades: PK-5Distance: 0.2 mi
- 5/10Bush Middle SchoolGrades: 6-8Distance: 1.1 mi
- 5/10Ranchview High SchoolGrades: 9-12Distance: 1 mi
Schools provided by the listing agent
- Elementary: Landry
- Middle: Bush
- High: Ranchview
- District: Carrollton-Farmers Branch ISD
Source: NTREIS. This data may not be complete. We recommend contacting the local school district to confirm school assignments for this home.
- $240,4002 bd2 ba1.1k sqft215 Cimarron Trl APT 6, Irving, TX 75063Off Market
- $307,0002 bd3 ba1.3k sqft215 Cimarron Trl APT 1, Irving, TX 75063For Sale

- $263,6002 bd3 ba1.3k sqft209 Cimarron Trl APT 2, Irving, TX 75063Off Market
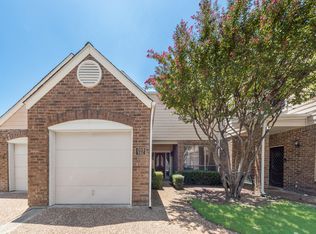
- $--2 bd3 ba1.3k sqft205 Cimarron Trl APT 2, Irving, TX 75063Sold
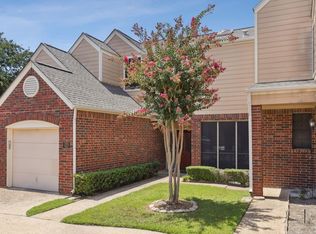
- $233,4002 bd2 ba1.1k sqft205 Cimarron Trl APT 1, Irving, TX 75063Off Market
- $264,9002 bd2 ba1.1k sqft201 Cimarron Trl APT 3, Irving, TX 75063Pending
- $--2 bd3 ba1.3k sqft213 Cimarron Trl APT 3, Irving, TX 75063Sold
- $281,2002 bd2 ba1.1k sqft215 Cimarron Trl, Irving, TX 75063Off Market
A local agent can set up tours, give advice and negotiate with sellers.
Similar homes
- $307,0002 bd3 ba1.3k sqft215 Cimarron Trl APT 1, Irving, TX 75063For SaleMLS ID #21296436, Troy Olson. NTREIS
- $260,0002 bd2 ba1.1k sqft12660 Hillcrest Rd APT 5208, Dallas, TX 75230For Sale
 MLS ID #21351095, Max Dunham. NTREIS
 - $389,0002 bd3 ba1.6k sqft301 Stoneledge, Irving, TX 75063For Sale
 MLS ID #21305764, Denise Cook. NTREIS
 - $260,0002 bd2 ba1.3k sqft6007 Sandhurst Ln #D, Dallas, TX 75206For Sale
 MLS ID #21222371, Christie Cannon. NTREIS
 - $280,0003 bd2 ba1.2k sqft5915 E University Blvd APT 112, Dallas, TX 75206For SaleMLS ID #21161427, Dan Ndifornyen. NTREIS
- $269,0002 bd2 ba971 sqft5200 Martel Ave APT 24B, Dallas, TX 75206For SaleMLS ID #21341348, Kelvin Bredehoeft. NTREIS
- $277,0002 bd2 ba1.1k sqft12660 Hillcrest Rd APT 3205, Dallas, TX 75230For SaleMLS ID #21205905, Lauren McCullough. NTREIS
- $225,0002 bd3 ba1.3k sqft10109 Regal Park Ln APT 117, Dallas, TX 75230For SaleMLS ID #21289039, Lauren Hilliard Ray. NTREIS
- $208,5002 bd2 ba1k sqft3550 Country Square Dr APT 111, Carrollton, TX 75006For SaleMLS ID #21224409, Nicholas McMayon. NTREIS
- $369,0003 bd4 ba1.7k sqft2700 Club Ridge Dr APT 34, Lewisville, TX 75067For SaleMLS ID #21208942, Aubrey Pearson. NTREIS
- $209,0002 bd2 ba1k sqft8600 Coppertowne Ln #304, Dallas, TX 75243For SaleMLS ID #21343415, Edward Slater. NTREIS
- $276,5002 bd2 ba1.2k sqft2945 Allister St, Dallas, TX 75229For SaleMLS ID #21347373, J D Aaron. NTREIS
- $300,0002 bd2 ba1.1k sqft10764 Villager Rd APT D, Dallas, TX 75230For SaleMLS ID #21246965, Matt Templeton. NTREIS
- $199,0001 bd2 ba985 sqft5100 Verde Valley Ln APT 178, Dallas, TX 75254For SaleMLS ID #21314323, Russell Rhodes. NTREIS
- $315,0003 bd2 ba1.1k sqft2730 Ridgewood St, Irving, TX 75062For SaleMLS ID #21353222, Joanna Weigand. NTREIS
- $300,0003 bd2 ba1.4k sqft4016 Tacoma St, Irving, TX 75062For SaleMLS ID #21298986, Adam Colaib. NTREIS
- $229,0002 bd2 ba1k sqft218 N Beacon St APT 108, Dallas, TX 75214For SaleMLS ID #21361999, Juliette Bouchard. NTREIS
- $249,9993 bd2 ba1.2k sqft13635 Weald Green St, Dallas, TX 75240For SaleMLS ID #21355411, Sitara Richard. NTREIS
- $305,0003 bd2 ba1.2k sqft2118 Artherfield Dr, Carrollton, TX 75006For SaleMLS ID #21359474, Gabriela Emerton. NTREIS
- $299,0002 bd3 ba1.4k sqft4050 Frankford Rd APT 908, Dallas, TX 75287For SaleMLS ID #21318812, Mark Rhoton. NTREIS
