Skip main navigation
Sold for $475,000
  • $475,000

    217 Cloverhill Avenue, Bridgeport, CT 06606

    4beds
    1,872sqft
    Single Family Residence
    Built in 2007
    5,662 Square Feet Lot
    $512,900 Zestimate®
    $254/sqft
    $3,899 Estimated rent

    Home value

    $512,900

    $456,000 - $574,000

    $3,899/mo

    Zestimate® history
    Loading
    Loading...

    Owner options

    List your home for rent

    $3,899/mo

    Rent Zestimate®

    Find your next renter with Zillow Rental Manager. Plus, with online applications, you can quickly screen prospective tenants – for free.

    Learn more

    $3,899/mo

    Rent Zestimate®

    Refinance and save

    $3,234/mo

    Est. payment

    Refinancing to a lower rate could help reduce your monthly payments and save thousands over the life of the loan.

    See today's rates

    $3,234/mo

    Est. payment

    Explore your selling options

    Work with a Zillow partner agent

    Leverage their expertise and Zillow's premium Showcase listings to get your home seen by more buyers.

    Get started

    List with your own agent

    Get your home in front of millions of buyers by listing it on Zillow.

    Learn how to do it

    Sell it yourself

    Take full control of how buyers see your home on Zillow by listing For Sale by Owner (FSBO).

    List your home

    What's special

    Primary suiteSeparate bonusroomPrivate adjoining bathVersatile spaceNice backyardHardwood floorsOpen kitchen
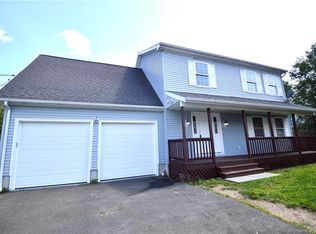
    Beautiful 4-bedroom home offering the space and freedom you deserve! Boasting newly updated LVP flooring, the main level contains a living room, large dining room, kitchen, and separate bonusroom. Tons of versatile space that's perfect for entertaining any occasion. The bonusroom is perfect for your home office, play room, or flex room of your choice! Enjoy cooking your favorite recipes in the open kitchen, equipped with stainless steel appliances, hardwood floors, and central prep island. All bedrooms and both full bathrooms are located upstairs. The primary suite comes with its own private adjoining bath and dual closets. Never fall short on storage space with the attic, unfinished basement, and large 2-car attached garage! Relax and entertain outdoors on the oversized walkout patio to the back, overlooking the nice backyard with full privacy fence. Great central location just minutes to schools, shopping, restaurants, I-95 and Route 15.

    Zillow last checked:

    Listing updated:

    Listed by:

    Fred Romano 860-622-8036,

    Flat Fee Realty LLC

    Bought with:

    Guy Bocicaut, REB.0757548

    Guy Bocicaut Real Estate

    Source: Smart MLS,MLS#: 24040915MLS Logo

    Facts & features

    Interior

    Bedrooms & bathrooms
    • Bedrooms: 4
    • Bathrooms: 3
    • Full bathrooms: 2
    • 1/2 bathrooms: 1
    Primary bedroom
    • Features: Full Bath, Wall/Wall Carpet
    • Level: Upper
    • Area: 132 Square Feet
    • Dimensions: 12 x 11
    Bedroom
    • Features: Wall/Wall Carpet
    • Level: Upper
    • Area: 160 Square Feet
    • Dimensions: 10 x 16
    Bedroom
    • Features: Wall/Wall Carpet
    • Level: Upper
    • Area: 144 Square Feet
    • Dimensions: 12 x 12
    Bedroom
    • Features: Wall/Wall Carpet
    • Level: Upper
    • Area: 117 Square Feet
    • Dimensions: 9 x 13
    Den
    • Level: Main
    • Area: 130 Square Feet
    • Dimensions: 10 x 13
    Dining room
    • Level: Main
    • Area: 221 Square Feet
    • Dimensions: 13 x 17
    Kitchen
    • Features: Pantry
    • Level: Main
    • Area: 270 Square Feet
    • Dimensions: 15 x 18
    Living room
    • Level: Main
    • Area: 286 Square Feet
    • Dimensions: 13 x 22
    Heating
    • Forced Air, Electric
    Cooling
    • None
    Appliances
    • Included: Oven/Range, Microwave, Refrigerator, Dishwasher, Washer, Dryer, Gas Water Heater, Water Heater
    • Laundry: Lower Level
    Features
    • Basement: Full,Unfinished
    • Attic: Pull Down Stairs
    • Has fireplace: No
    Interior area
    • Total structure area: 1,872
    • Total interior livable area: 1,872 sqft
    • Finished area above ground: 1,872

    Property

    Parking
    • Total spaces: 2
    • Parking features: Attached
    • Attached garage spaces: 2
    Features
    • Patio & porch: Patio
    • Fencing: Privacy
    Lot
    • Size: 5,662 Square Feet
    • Features: Corner Lot
    Details
    • Parcel number: 43085
    • Zoning: RA

    Construction

    Type & style
    • Home type: SingleFamily
    • Architectural style: Colonial
    • Property subtype: Single Family Residence
    Materials
    • Vinyl Siding
    • Foundation: Concrete Perimeter
    • Roof: Shingle
    Condition
    • New construction: No
    • Year built: 2007

    Utilities & green energy

    • Sewer: Public Sewer
    • Water: Public

    Community & HOA

    Community
    • Subdivision: Central
    HOA
    • Has HOA: No
    Location
    • Region: Bridgeport

    Financial & listing details

    • Price per square foot: $254/sqft
    • Tax assessed value: $189,600
    • Annual tax amount: $8,238
    • Date on market: 8/21/2024

    Price history

    DateEventPrice
    1/22/2025Sold$475,000$254/sqft
    Source: Smart MLS #24040915 Report a problem
    12/4/2024Pending sale$475,000$254/sqft
    Source: Smart MLS #24040915 Report a problem
    11/1/2024Listed for sale$475,000$254/sqft
    Source: Smart MLS #24040915 Report a problem
    10/25/2024Pending sale$475,000$254/sqft
    Source: Smart MLS #24040915 Report a problem
    10/17/2024Price change$475,000-2.4%$254/sqft
    Source: Smart MLS #24040915 Report a problem
    8/21/2024Listed for sale$486,500+149.5%$260/sqft
    Source: Smart MLS #24040915 Report a problem
    9/16/2016Sold$195,000$104/sqft
    Source: Smart MLS #99144105 Report a problem

    Public tax history

    YearProperty taxesTax assessment
    2025$8,238 $189,600
    2024$8,238 $189,600
    2023$8,238 $189,600
    2022$8,238 $189,600
    2021$8,238 -1.6%$189,600 +22.2%
    2020$8,375 $155,120
    2019$8,375 -0.7%$155,120
    2018$8,434 $155,120
    2017$8,434 $155,120
    2016$8,434 +2.2%$155,120 -20.7%
    2015$8,253 $195,580
    2014$8,253 +0.8%$195,580
    2013$8,185 +1.8%$195,580
    2012$8,040 +3.7%$195,580
    2011$7,753 $195,580
    2010$7,753 +2.3%$195,580
    2009$7,577 +9.6%$195,580 +26.2%
    2008$6,911 $155,019
    Find assessor info on the county website

    Neighborhood: Resevoir

    Nearby schools

    GreatSchools rating
    Schools provided by the listing agent
    • Elementary: Cross
    • High: Central

    Source: Smart MLS. This data may not be complete. We recommend contacting the local school district to confirm school assignments for this home.

    Get pre-qualified for a loan
    At Zillow Home Loans, we can pre-qualify you in as little as 5 minutes with no impact to your credit score.

    An equal housing lender. NMLS #10287.

    Sell for more on Zillow
    Get a Zillow Showcase℠ listing at no additional cost and you could sell for .
    $512,900
    2% more
    +$10,258
    With Zillow Showcase(estimated)
    $523,158