Skip main navigation
Sold for $565,000
  • $565,000

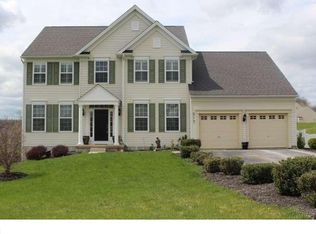
    217 Coleridge Ln, Coatesville, PA 19320

    4beds
    2,594sqft
    Single Family Residence
    Built in 2008
    0.75 Acres Lot
    $593,000 Zestimate®
    $218/sqft
    $3,386 Estimated rent

    Home value

    $593,000

    $551,000 - $635,000

    $3,386/mo

    Zestimate® history
    Loading
    Loading...

    Owner options

    List your home for rent

    $3,386/mo

    Rent Zestimate®

    Find your next renter with Zillow Rental Manager. Plus, with online applications, you can quickly screen prospective tenants – for free.

    Learn more

    $3,386/mo

    Rent Zestimate®

    Refinance and save

    $3,573/mo

    Est. payment

    Refinancing to a lower rate could help reduce your monthly payments and save thousands over the life of the loan.

    See today's rates

    $3,573/mo

    Est. payment

    Explore your selling options

    Work with a Zillow partner agent

    Leverage their expertise and Zillow's premium Showcase listings to get your home seen by more buyers.

    Get started

    List with your own agent

    Get your home in front of millions of buyers by listing it on Zillow.

    Learn how to do it

    Sell it yourself

    Take full control of how buyers see your home on Zillow by listing For Sale by Owner (FSBO).

    List your home

    What's special

    Stylish cabinetrySleek countertopsBackyard havenNatural lightInviting open floor planWalk-in closetSpacious primary suite
    Welcome to 217 Coleridge Lane, a captivating retreat where modern elegance meets everyday comfort! Nestled in the sought after neighborhood of Valley Farm Estates in Valley Township, this stunning 4 bedroom, 2.5 bath home boasts an inviting open floor plan filled with natural light, creating a warm and welcoming ambiance from the moment you step inside. The beautifully updated kitchen is a chef’s dream, featuring sleek countertops, stylish cabinetry, and stainless steel appliances—perfect for whipping up gourmet meals or hosting lively gatherings. The spacious primary suite offers a private oasis with a luxurious en-suite and walk-in closet, while the additional bedrooms provide versatility for family, guests, or a home office. Step outside to your own backyard haven, ideal for morning coffee, summer barbecues, or simply unwinding under the stars. This picturesque setting is a homeowners dream. With easy access to major highways, shopping, dining, and schools, this home delivers both convenience and serenity. Don’t miss your chance to fall in love—schedule your tour of 217 Coleridge Lane today!

    Zillow last checked:

    Listing updated:

    Listed by:

    Derek Donatelli 484-535-2000,

    EXP Realty, LLC

    Bought with:

    Ben Hearn, RS346248

    Compass RE

    Source: Bright MLS,MLS#: PACT2092218MLS Logo

    Facts & features

    Interior

    Bedrooms & bathrooms
    • Bedrooms: 4
    • Bathrooms: 3
    • Full bathrooms: 2
    • 1/2 bathrooms: 1
    • Main level bathrooms: 1
    Rooms
    • Room types: Living Room, Dining Room, Primary Bedroom, Bedroom 2, Bedroom 3, Bedroom 4, Kitchen, Family Room, Breakfast Room, Laundry, Office, Bathroom 2, Bathroom 3, Primary Bathroom
    Primary bedroom
    • Features: Flooring - Laminated, Walk-In Closet(s)
    • Level: Upper
    • Area: 286 Square Feet
    • Dimensions: 13 x 22
    Bedroom 2
    • Features: Flooring - Carpet
    • Level: Upper
    • Area: 132 Square Feet
    • Dimensions: 12 x 11
    Bedroom 3
    • Features: Flooring - Carpet
    • Level: Upper
    • Area: 132 Square Feet
    • Dimensions: 12 x 11
    Bedroom 4
    • Features: Flooring - Carpet
    • Level: Upper
    • Area: 132 Square Feet
    • Dimensions: 12 x 11
    Primary bathroom
    • Features: Double Sink, Flooring - Tile/Brick, Soaking Tub
    • Level: Upper
    Bathroom 2
    • Features: Flooring - Tile/Brick
    • Level: Main
    Bathroom 3
    • Features: Bathroom - Tub Shower, Flooring - Tile/Brick
    • Level: Upper
    Breakfast room
    • Features: Flooring - Tile/Brick
    • Level: Main
    • Area: 170 Square Feet
    • Dimensions: 10 x 17
    Dining room
    • Features: Crown Molding, Chair Rail, Flooring - Carpet
    • Level: Main
    • Area: 156 Square Feet
    • Dimensions: 12 x 13
    Family room
    • Features: Fireplace - Gas, Cathedral/Vaulted Ceiling, Flooring - Carpet
    • Level: Main
    • Area: 260 Square Feet
    • Dimensions: 20 x 13
    Kitchen
    • Features: Breakfast Room, Granite Counters, Flooring - Tile/Brick, Eat-in Kitchen, Kitchen - Gas Cooking, Pantry, Kitchen Island
    • Level: Main
    • Area: 156 Square Feet
    • Dimensions: 12 x 13
    Laundry
    • Level: Main
    Living room
    • Features: Crown Molding, Flooring - Carpet
    • Level: Main
    • Area: 180 Square Feet
    • Dimensions: 12 x 15
    Office
    • Features: Flooring - Carpet
    • Level: Main
    • Area: 130 Square Feet
    • Dimensions: 13 x 10
    Heating
    • Hot Water, Natural Gas
    Cooling
    • Central Air, Electric
    Appliances
    • Included: Gas Water Heater
    • Laundry: Laundry Room
    Features
    • Breakfast Area, Butlers Pantry, Chair Railings, Crown Molding, Family Room Off Kitchen, Eat-in Kitchen, Kitchen - Gourmet, Kitchen Island, Primary Bath(s), Pantry, Recessed Lighting, Bathroom - Stall Shower, Store/Office, Bathroom - Tub Shower, Upgraded Countertops, Walk-In Closet(s), Ceiling Fan(s), Cathedral Ceiling(s), 9'+ Ceilings, Dry Wall
    • Flooring: Carpet, Hardwood, Laminate, Tile/Brick
    • Basement: Full
    • Number of fireplaces: 1
    Interior area
    • Total structure area: 2,594
    • Total interior livable area: 2,594 sqft
    • Finished area above ground: 2,594
    • Finished area below ground: 0

    Property

    Parking
    • Total spaces: 2
    • Parking features: Garage Faces Front, Asphalt, Attached, Driveway
    • Attached garage spaces: 2
    • Has uncovered spaces: Yes
    Accessibility
    • Accessibility features: None
    Features
    • Levels: Two
    • Stories: 2
    • Exterior features: Extensive Hardscape
    • Pool features: None
    Lot
    • Size: 0.75 Acres
    Details
    • Additional structures: Above Grade, Below Grade
    • Parcel number: 3802 0023.2300
    • Zoning: R1
    • Special conditions: Standard

    Construction

    Type & style
    • Home type: SingleFamily
    • Architectural style: Colonial
    • Property subtype: Single Family Residence
    Materials
    • Vinyl Siding
    • Foundation: Concrete Perimeter
    • Roof: Pitched,Shingle
    Condition
    • New construction: No
    • Year built: 2008
    Details
    • Builder model: Normandy
    • Builder name: Michael Anthony

    Utilities & green energy

    • Electric: 200+ Amp Service
    • Sewer: Public Sewer
    • Water: Public
    • Utilities for property: Cable Connected, Electricity Available, Natural Gas Available, Phone Available, Sewer Available, Water Available

    Community & HOA

    Community
    • Subdivision: Valley Farm Estates
    HOA
    • Has HOA: No
    Location
    • Region: Coatesville
    • Municipality: VALLEY TWP

    Financial & listing details

    • Price per square foot: $218/sqft
    • Tax assessed value: $160,740
    • Annual tax amount: $8,345
    • Date on market: 3/1/2025
    • Listing agreement: Exclusive Right To Sell
    • Listing terms: Cash,Conventional,FHA 203(b),USDA Loan,VA Loan
    • Ownership: Fee Simple

    Price history

    DateEventPrice
    4/1/2025Sold$565,000+2.7%$218/sqft
    Source: Bright MLS #PACT2092218 Report a problem
    3/5/2025Contingent$550,000$212/sqft
    Source: Bright MLS #PACT2092218 Report a problem
    3/1/2025Listed for sale$550,000+60.8%$212/sqft
    Source: Bright MLS #PACT2092218 Report a problem
    4/10/2020Sold$342,000$132/sqft
    Source: Public Record Report a problem
    2/29/2020Pending sale$342,000$132/sqft
    Source: Springer Realty Group #PACT492870 Report a problem
    2/4/2020Listed for sale$342,000$132/sqft
    Source: Springer Realty Group #PACT492870 Report a problem
    12/28/2019Listing removed$342,000$132/sqft
    Source: Springer Realty Group #PACT492870 Report a problem
    12/12/2019Price change$342,000-2.3%$132/sqft
    Source: Springer Realty Group #PACT492870 Report a problem
    10/31/2019Price change$350,000+2.9%$135/sqft
    Source: Springer Realty Group #PACT492870 Report a problem
    10/22/2019Price change$340,000-1.4%$131/sqft
    Source: Rex Real Estate Exchange Report a problem
    10/9/2019Price change$345,000-1.4%$133/sqft
    Source: Rex Real Estate Exchange Report a problem
    9/6/2019Price change$350,000-2.8%$135/sqft
    Source: Rex Real Estate Exchange Report a problem
    7/31/2019Listed for sale$360,000-3.9%$139/sqft
    Source: Rex Real Estate Exchange Report a problem
    8/28/2008Sold$374,495$144/sqft
    Source: Public Record Report a problem

    Public tax history

    YearProperty taxesTax assessment
    2025$8,524 +2.1%$160,740
    2024$8,345 +3.5%$160,740
    2023$8,064 +1.2%$160,740
    2022$7,968 +3.2%$160,740
    2021$7,722 +309.5%$160,740 -23%
    2020$1,886 -79.7%$208,640
    2019$9,268 +7.6%$208,640
    2018$8,613 +9900.3%$208,640
    2017$86 -98.8%$208,640
    2016$6,980 $208,640
    2015$6,980 $208,640
    2014$6,980 $208,640
    2013-- $208,640
    2012-- $208,640
    2011-- $208,640
    2010-- $208,640
    2009-- $208,640 +661.2%
    2008-- $27,410
    Find assessor info on the county website

    Neighborhood: 19320

    Nearby schools

    GreatSchools rating
    Schools provided by the listing agent
    • District: Coatesville Area

    Source: Bright MLS. This data may not be complete. We recommend contacting the local school district to confirm school assignments for this home.

    Get a cash offer in 3 minutes
    Find out how much your home could sell for in as little as 3 minutes with a no-obligation cash offer.
    Estimated market value
    $593,000
    Get a cash offer in 3 minutes
    Find out how much your home could sell for in as little as 3 minutes with a no-obligation cash offer.
    Estimated market value
    $593,000