This 4 bed, 2.5 bath 4 year new home desirable in Cherry Hill is a rare find. You will love the open flowing floor plan, the cozy outside living space featuring a custom patio with seating around the wood burning fireplace and lighting. Additional Amenities: electric wireless Honeywell thermostat, gutter guards with life time warranty, Electric wireless Liftmaster garage door opener with MYQ assist and keyless pad entry, 30 year architectural roof shingles, 4 foot conditioned crawl space (heated and insulated), 42 inch kitchen wall cabinets w/kitchen island, granite countertops, and morning room, 9 foot 1st floor ceilings, 8 foot 2nd floor ceilings. Beautiful hardwood flooring runs throughout the first floor with neutral carpeting on the second floor and a gas fireplace in family room. The master bedroom includes a luxury deluxe owners bath (soaker tub only without jets), spacious walk-in closet. Systems include: 90 percent efficiency gas forced hot air heater, 13.5 SEER central air compressor, and electric hot water heater. You will be energy efficient with the low "E" glass windows and programmable thermostat. Appliances include a GE gas range, dishwasher & microwave , disposal and refrigerator. Washer and Dryer are excluded. Builder Home Warranty is transferable with approx. 7 more year left. Years 3-10 cover structure only.
Sold for $600,000
$600,000
217 Columbia Blvd, Cherry Hill, NJ 08002
4beds
2,214sqft
Single Family Residence
Built in 2021
8,800 Square Feet Lot
$635,800 Zestimate®
$271/sqft
$4,279 Estimated rent
Home value
$635,800
$553,000 - $731,000
$4,279/mo
Zestimate® history
Owner options
List your home for rent
$4,279/mo
Rent Zestimate®
Find your next renter with Zillow Rental Manager. Plus, with online applications, you can quickly screen prospective tenants – for free.
$4,279/mo
Rent Zestimate®
Refinance and save
$4,404/mo
Est. payment
Refinancing to a lower rate could help reduce your monthly payments and save thousands over the life of the loan.
$4,404/mo
Est. payment
Explore your selling options
Work with a Zillow partner agent
Leverage their expertise and Zillow's premium Showcase listings to get your home seen by more buyers.
Get startedList with your own agent
Get your home in front of millions of buyers by listing it on Zillow.
Learn how to do itSell it yourself
Take full control of how buyers see your home on Zillow by listing For Sale by Owner (FSBO).
List your homeWhat's special
Morning roomSpacious walk-in closetOpen flowing floor planGranite countertopsHardwood flooringCozy outside living space
Zillow last checked:
Listing updated:
Listed by:
Gina Ziegler 609-760-2325,
Connection Property Management
Bought with:
Meghan Klauder, 1328837
RE/MAX ONE Realty
Source: Bright MLS,MLS#: NJCD2088288
Facts & features
Interior
Bedrooms & bathrooms
- Bedrooms: 4
- Bathrooms: 3
- Full bathrooms: 2
- 1/2 bathrooms: 1
- Main level bathrooms: 1
Rooms
- Room types: Living Room, Dining Room, Primary Bedroom, Bedroom 2, Bedroom 3, Bedroom 4, Kitchen, Family Room
Primary bedroom
- Level: Upper
- Area: 240 Square Feet
- Dimensions: 20 x 12
Bedroom 2
- Level: Upper
- Area: 144 Square Feet
- Dimensions: 12 x 12
Bedroom 3
- Level: Upper
- Area: 100 Square Feet
- Dimensions: 10 x 10
Bedroom 4
- Level: Upper
- Area: 130 Square Feet
- Dimensions: 13 x 10
Dining room
- Level: Main
- Area: 144 Square Feet
- Dimensions: 12 x 12
Family room
- Level: Main
- Area: 256 Square Feet
- Dimensions: 16 x 16
Kitchen
- Level: Main
- Area: 280 Square Feet
- Dimensions: 20 x 14
Living room
- Level: Main
- Area: 169 Square Feet
- Dimensions: 13 x 13
Heating
- Forced Air, Natural Gas
Cooling
- Central Air, Electric
Appliances
- Included: Microwave, Built-In Range, Dishwasher, Refrigerator, Electric Water Heater
- Laundry: Main Level
Features
- Flooring: Carpet, Hardwood, Ceramic Tile
- Has basement: No
- Number of fireplaces: 1
- Fireplace features: Gas/Propane
Interior area
- Total structure area: 2,214
- Total interior livable area: 2,214 sqft
- Finished area above ground: 2,214
- Finished area below ground: 0
Property
Parking
- Total spaces: 4
- Parking features: Garage Faces Front, Attached, Driveway, Off Street
- Attached garage spaces: 2
- Uncovered spaces: 2
Accessibility
- Accessibility features: None
Features
- Levels: Two
- Stories: 2
- Pool features: None
- Fencing: Partial
Lot
- Size: 8,800 Square Feet
- Dimensions: 80.00 x 110.00
Details
- Additional structures: Above Grade, Below Grade
- Parcel number: 0900325 0100006
- Zoning: RESIDENTIAL
- Special conditions: Standard
Construction
Type & style
- Home type: SingleFamily
- Architectural style: Colonial,Contemporary
- Property subtype: Single Family Residence
Materials
- Concrete
- Foundation: Crawl Space
- Roof: Architectural Shingle
Condition
- Excellent
- New construction: Yes
- Year built: 2021
Details
- Builder model: Haley
- Builder name: KP Construction LLC
Utilities & green energy
- Sewer: Public Sewer
- Water: Public
Community & HOA
Community
- Subdivision: Columbia Lakes
HOA
- Has HOA: No
Location
- Region: Cherry Hill
- Municipality: CHERRY HILL TWP
Financial & listing details
- Price per square foot: $271/sqft
- Tax assessed value: $373,300
- Annual tax amount: $16,000
- Date on market: 3/19/2025
- Listing agreement: Exclusive Right To Sell
- Inclusions: Refrigerator
- Exclusions: Washer, Dryer, Simply Safe Alarm
- Ownership: Fee Simple
Price history
| Date | Event | Price |
|---|---|---|
| 6/30/2025 | Sold | $600,000+0%$271/sqft |
Source:  Bright MLS #NJCD2088288 Report a problem Bright MLS #NJCD2088288 Report a problem | ||
| 5/3/2025 | Pending sale | $599,900$271/sqft |
Source: Bright MLS #NJCD2088288 Report a problem | ||
| 4/23/2025 | Contingent | $599,900$271/sqft |
Source: Bright MLS #NJCD2088288 Report a problem | ||
| 4/10/2025 | Price change | $599,900-4%$271/sqft |
Source: Bright MLS #NJCD2088288 Report a problem | ||
| 3/19/2025 | Listed for sale | $624,900+34.4%$282/sqft |
Source: Bright MLS #NJCD2088288 Report a problem | ||
| 8/3/2021 | Sold | $465,000+3.3%$210/sqft |
Source: Public Record Report a problem | ||
| 4/30/2021 | Pending sale | $450,000$203/sqft |
Source:  Keller Williams #NJCD417016 Report a problem Keller Williams #NJCD417016 Report a problem | ||
| 4/29/2021 | Contingent | $450,000$203/sqft |
Source: Bright MLS #NJCD417016 Report a problem | ||
| 4/22/2021 | Listed for sale | $450,000$203/sqft |
Source: Bright MLS #NJCD417016 Report a problem | ||
Public tax history
| Year | Property taxes | Tax assessment |
|---|---|---|
| 2025 | $16,231 +5.2% | $373,300 |
| 2024 | $15,428 -1.6% | $373,300 |
| 2023 | $15,686 +2.8% | $373,300 |
| 2022 | $15,253 +554.2% | $373,300 +548.1% |
| 2021 | $2,332 +0% | $57,600 |
| 2020 | $2,331 +0.2% | $57,600 |
| 2019 | $2,325 +1.4% | $57,600 |
| 2018 | $2,293 +1.3% | $57,600 |
| 2017 | $2,263 | $57,600 |
| 2016 | -- | $57,600 |
Find assessor info on the county website
Neighborhood: Cherry Hill Mall
Nearby homes
- $423,5004 bd2 ba1.4k sqft200 Columbia Blvd, Cherry Hill, NJ 08002Off Market
- $190,7009,583 Square Feet201 Columbia Blvd, Cherry Hill, NJ 08002Off Market
- $356,1003 bd2 ba1.2k sqft208 Columbia Blvd, Cherry Hill, NJ 08002Off Market
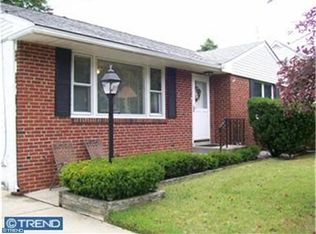
- $302,0000.38 Acres209 Columbia Blvd, Cherry Hill, NJ 08002Off Market
- $369,6003 bd2 ba1.1k sqft210 Columbia Blvd, Cherry Hill, NJ 08002Off Market
- $365,600-- bd-- ba1.5k sqft116 Columbia Blvd, Cherry Hill, NJ 08002Off Market
- $510,0004 bd2 ba1.9k sqft117 Columbia Blvd, Cherry Hill, NJ 08002Sold
- $432,400-- bd-- ba1.9k sqft201 McKinley Rd, Cherry Hill, NJ 08002Off Market
Nearby schools
GreatSchools rating
- 5/10Thomas Paine Elementary SchoolGrades: K-5Distance: 1 mi
- 5/10John A Carusi Middle SchoolGrades: 6-8Distance: 0.3 mi
- 5/10Cherry Hill High-West High SchoolGrades: 9-12Distance: 1.2 mi
Schools provided by the listing agent
- District: Cherry Hill Township Public Schools
Source: Bright MLS. This data may not be complete. We recommend contacting the local school district to confirm school assignments for this home.
Get a cash offer in 3 minutes
Find out how much your home could sell for in as little as 3 minutes with a no-obligation cash offer.
Estimated market value
$635,800
Get a cash offer in 3 minutes
Find out how much your home could sell for in as little as 3 minutes with a no-obligation cash offer.
Estimated market value
$635,800
- New Jersey
- Camden County
- Cherry Hill
- 08002
- Cherry Hill Mall
- 217 Columbia Blvd
Nearby cities
Nearby neighborhoods
Nearby zip codes
Other Cherry Hill Topics
