Skip main navigation
Sold co op non member
  • $980,000

    217 Commonwealth Dr, Ninety Six, SC 29666

    4beds
    3,579sqft
    Single Family Residence
    Built in 2014
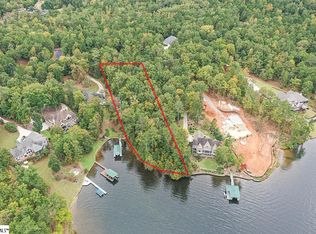
    1.52 Acres Lot
    $979,600 Zestimate®
    $274/sqft
    $4,206 Estimated rent

    Home value

    $979,600

    $931,000 - $1.03M

    $4,206/mo

    Zestimate® history
    Loading
    Loading...

    Owner options

    List your home for rent

    $4,206/mo

    Rent Zestimate®

    Find your next renter with Zillow Rental Manager. Plus, with online applications, you can quickly screen prospective tenants – for free.

    Learn more

    $4,206/mo

    Rent Zestimate®

    Refinance and save

    $6,784/mo

    Est. payment

    Refinancing to a lower rate could help reduce your monthly payments and save thousands over the life of the loan.

    See today's rates

    $6,784/mo

    Est. payment

    Explore your selling options

    Work with a Zillow partner agent

    Leverage their expertise and Zillow's premium Showcase listings to get your home seen by more buyers.

    Get started

    List with your own agent

    Get your home in front of millions of buyers by listing it on Zillow.

    Learn how to do it

    Sell it yourself

    Take full control of how buyers see your home on Zillow by listing For Sale by Owner (FSBO).

    List your home

    What's special

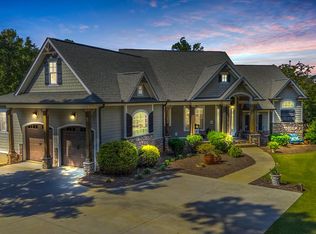
    THE ULTIMATE WORK-FROM-LAKE RETREAT! DUAL OFFICES & COVE PRIVACY Experience the perfect synthesis of professional productivity and lakeside serenity at 217 COMMONWEALTH DRIVE . Nestled in the prestigious Plantation enclave of Grand Harbor, this custom-built masterpiece isn't just a home - it's a high performance sanctuary designed for the modern executive. THE WORK-LIFE BALANCE, PERFECTED While others commute, you'll produce. The walk-out lower level features two dedicated, private offices, offering the rare "his and hers" workspace or a quiet library/studio setup. Paired with high-speed connectivity and serene views of the cove, your "office" becomes the most inspiring room in the house. ARCHITECTURAL ARTISTRY Step onto solid 3/4" custom maple flooring that flows throughout an open-concept main level, bathed in natural light. The chef-inspired kitchen serves as the heart of the home. LAKESIDE LUXURY AND PRACTICALITY THE WATERFRONT: Escape the "big water" boat traffic and enjoy the peace of your private cove. Launch your boat from your private dock for a sunset cruise or enjoy a quiet morning of kayaking. PET-CENTRIC DESIGN: Say goodbye to messy bathrooms: the dedicated garage dog washing station is a game changer for active lake life. FUTURE-PROOFED: The oversized garage comes equipped with an EV Charging Station, ensuring you're ready for the road ahead. GRAND HARBOR LIFESTYLE: Membership grants you elite access to the Davis Love III signature golf course, a 5,000 sq ft pool complex, tennis center, pickleball courts and private fitness club. RECENT UPGRADES AND FEATURES Solid surface countertops and premium cabinetry. Expansive deck and patio spaces for effortless indoor-outdoor entertaining. Low maintenance landscaping designed to let you spend more time on the water. This is more than a residence: it's a strategic upgrade to your quality of life. Schedule your private tour today to experience the quiet side of Lake Greenwood luxury.

    Zillow last checked:

    Listing updated:

    Listed by:

    Patricia M Wilds 864-680-2695,

    C 21 Blackwell & Co,

    Carol O'Donnell 845-629-6482,

    Zillow, Inc.

    Bought with:

    Non-MLS Member

    NON MEMBER

    Source: SAR as distributed by MLS GRID,MLS#: 323364MLS Logo

    Facts & features

    Interior

    Bedrooms & bathrooms
    • Bedrooms: 4
    • Bathrooms: 4
    • Full bathrooms: 3
    • 1/2 bathrooms: 1
    • Main level bathrooms: 1
    • Main level bedrooms: 2
    Primary bedroom
    • Level: First
    • Area: 270
    • Dimensions: 15X18
    Bedroom 2
    • Level: First
    • Area: 110
    • Dimensions: 10X11
    Bedroom 3
    • Level: Basement
    • Area: 260
    • Dimensions: 13X20
    Bedroom 4
    • Level: Basement
    • Area: 180
    • Dimensions: 12x15
    Bonus room
    • Level: First
    • Area: 320
    • Dimensions: 16X20
    Breakfast room
    • Level: 14X9
    • Dimensions: 1
    Deck
    • Level: First
    • Area: 675
    • Dimensions: 45X15
    Dining room
    • Level: First
    • Area: 156
    • Dimensions: 13X12
    Great room
    • Level: First
    • Area: 320
    • Dimensions: 16X20
    Kitchen
    • Level: First
    • Area: 168
    • Dimensions: 14X12
    Laundry
    • Level: First
    • Area: 80
    • Dimensions: 10X8
    Other
    • Description: Office
    • Level: Basement
    • Area: 260
    • Dimensions: 13X20
    Other
    • Description: Office
    • Level: Basement
    • Area: 81
    • Dimensions: 9X9
    Other
    • Description: Unfinished
    • Level: Basement
    • Area: 143
    • Dimensions: 13X11
    Other
    • Description: Unfinished
    • Level: Basement
    • Area: 135
    • Dimensions: 15X9
    Other
    • Description: Unfinished
    • Level: Basement
    • Area: 135
    • Dimensions: 15X9
    Screened porch
    • Level: Basement
    • Area: 675
    • Dimensions: 45X15
    Sun room
    • Level: First
    • Area: 156
    • Dimensions: 13X12
    Heating
    • Forced Air, Gas - Natural
    Cooling
    • Central Air, Multi Units, Electricity
    Appliances
    • Included: Double Oven, Electric Oven, Wall Oven, Microwave, Disposal, Dishwasher, Gas Cooktop, Gas, Tankless Water Heater
    • Laundry: 1st Floor, Electric Dryer Hookup, Sink, Walk-In, Washer Hookup
    Features
    • Ceiling Fan(s), Cathedral Ceiling(s), Tray Ceiling(s), Attic Stairs Fixed, Fireplace, Soaking Tub, Ceiling - Smooth, Solid Surface Counters, Open Floorplan, Split Bedroom Plan, Coffered Ceiling(s), Pantry
    • Flooring: Carpet, Ceramic Tile, Hardwood
    • Doors: Storm Door(s)
    • Windows: Insulated Windows, Tilt-Out
    • Basement: Bath/Stubbed,Partially Finished,Full,Interior Entry,Walk-Out Access,Basement
    • Attic: Permanent Stairs,Storage
    • Number of fireplaces: 1
    • Fireplace features: Gas Log
    Interior area
    • Total interior livable area: 3,579 sqft
    • Finished area above ground: 2,125
    • Finished area below ground: 1,454

    Property

    Parking
    • Total spaces: 3
    • Parking features: 3 Car Attached, Courtyard Entry, Driveway, Garage, Attached, Garage Door Opener, Attached Garage
    • Attached garage spaces: 3
    • Has uncovered spaces: Yes
    Accessibility
    • Accessibility features: Accessible Doors, Disabled Access
    Features
    • Levels: One
    • Patio & porch: Deck, Porch, Screened
    • Exterior features: Aluminum/Vinyl Trim
    • Pool features: Community
    • Has view: Yes
    • View description: Water
    • Has water view: Yes
    • Water view: Water
    • Waterfront features: Waterfront
    Lot
    • Size: 1.52 Acres
    • Features: Dock, Lake on Lot, Level
    • Topography: Level
    Details
    • Parcel number: 7815598783
    • Other equipment: Irrigation Equipment

    Construction

    Type & style
    • Home type: SingleFamily
    • Architectural style: Traditional
    • Property subtype: Single Family Residence
    Materials
    • HardiPlank Type, Stone
    • Foundation: Slab
    • Roof: Architectural
    Condition
    • New construction: No
    • Year built: 2014

    Utilities & green energy

    • Electric: Duke
    • Gas: 96CPW
    • Sewer: Public Sewer
    • Water: Public, 96 CPW

    Community & neighborhood

    Security
    • Security features: Smoke Detector(s), Security System
    Community
    • Community features: Boat Ramp, Clubhouse, Common Areas, Dock, Gated, Horses Allowed, Street Lights, Pool, Private Roads
    Location
    • Region: Ninety Six
    • Subdivision: None

    HOA & financial

    HOA
    • Has HOA: Yes
    • HOA fee: $1,100 annually
    • Amenities included: Pool, Street Lights
    • Services included: Common Area

    Price history

    DateEventPrice
    5/27/2026Sold$980,000-10.5%$274/sqft
    Source: SAR as distributed by MLS GRID #323364 Report a problem
    4/12/2026Pending sale$1,095,000$306/sqft
    Source: SAR as distributed by MLS GRID #323364 Report a problem
    3/14/2026Price change$1,095,000-4.8%$306/sqft
    Source: SAR as distributed by MLS GRID #323364 Report a problem
    9/25/2025Price change$1,150,000-2.1%$321/sqft
    Source: SAR as distributed by MLS GRID #323364 Report a problem
    8/25/2025Price change$1,175,000-6%$328/sqft
    Source: SAR as distributed by MLS GRID #323364 Report a problem
    5/3/2025Listed for sale$1,250,000+113.7%$349/sqft
    Source: SAR as distributed by MLS GRID #323364 Report a problem
    10/9/2018Sold$585,000-1.7%$163/sqft
    Source: MLS Of Greenwood Sc Inc. #116217 Report a problem
    9/4/2018Pending sale$595,000$166/sqft
    Source: RE/MAX ACTION REALTY #116217 Report a problem
    8/7/2018Price change$595,000-0.8%$166/sqft
    Source: Greenwood - WEICHERT, REALTORS - Bradshaw Group #115208 Report a problem
    6/28/2018Price change$600,000-4%$168/sqft
    Source: Weichert Realtors | Bradshaw Group #115208 Report a problem
    6/1/2018Price change$625,000-1.6%$175/sqft
    Source: Greenwood - WEICHERT, REALTORS - Bradshaw Group #115208 Report a problem
    3/7/2018Listed for sale$635,000+605.6%$177/sqft
    Source: The Bradshaw Group #115208 Report a problem
    5/28/2013Sold$90,000$25/sqft
    Source: Public Record Report a problem

    Public tax history

    YearProperty taxesTax assessment
    2024$2,860 $558,000
    2023$2,860 +0.5%$558,000
    2022$2,847 -7.9%$558,000
    2021$3,093 -0.4%$558,000
    2020$3,106 +42.6%$558,000 +28%
    2018$2,179 $436,000
    2017$2,179 +0.6%$436,000
    2016$2,166 -10.8%$436,000
    2015$2,428 +0.2%$436,000 +11373.7%
    2014$2,423 $3,800

    Find assessor info on the county website

    Neighborhood: 29666

    Nearby schools

    GreatSchools rating
    Get a cash offer in 3 minutes
    Find out how much your home could sell for in as little as 3 minutes with a no-obligation cash offer.
    Estimated market value
    $979,600
    Get a cash offer in 3 minutes
    Find out how much your home could sell for in as little as 3 minutes with a no-obligation cash offer.
    Estimated market value
    $979,600