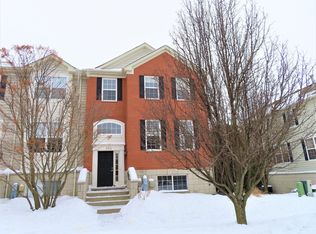
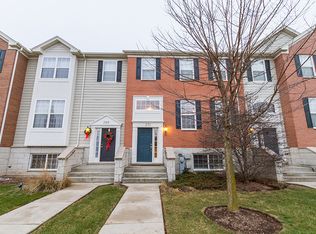
Located in the desirable Shadow Hill community of Elgin. Well-maintained 3-bedroom, 2.5-bath townhouse located in the desirable Shadow Hill community. This spacious home features an attached 2-car garage with additional driveway parking, an open-concept main living area, in-unit washer and dryer, central air conditioning, and a lower-level flex room that can be used as a home office, gym, playroom, or guest space. The primary bedroom includes a walk-in closet and private full bath. HOA-maintained exterior, lawn care, and snow removal are included. Conveniently located near shopping, dining, parks, schools, and major transportation routes. Available immediately.
Minimum 12-month lease. Tenant responsible for all utilities. HOA fees included in rent. HOA-maintained exterior, lawn care, and snow removal included. No smoking permitted. Attached 2-car garage with additional driveway parking. Renters insurance required. Pets may be considered on a case-by-case basis.
Townhouse for rent
Accepts Zillow applications
$2,750/mo
Fees may apply
217 Comstock Dr, Elgin, IL 60124
3beds
1,758sqft
Price may not include required fees and charges. Price shown reflects the lease term provided. Learn more|
Fast & easy Zillow application.
This property accepts Zillow applications. Click 'Apply now' to fill out the online form once and apply to as many participating properties as you want. Just $35 for 30 days.
Townhouse
Available now
No pets
Central air
In unit laundry
Attached garage parking
Forced air
What's special
Hoa-maintained exteriorIn-unit washer and dryerLower-level flex roomCentral air conditioning
- 38 days |
- -- |
- -- |
Zillow last checked:
Listing updated:
Travel times
Facts & features
Interior
Bedrooms & bathrooms
- Bedrooms: 3
- Bathrooms: 3
- Full bathrooms: 2
- 1/2 bathrooms: 1
Heating
- Forced Air
Cooling
- Central Air
Appliances
- Included: Dishwasher, Dryer, Freezer, Microwave, Oven, Refrigerator, Washer
- Laundry: In Unit
Features
- Walk In Closet, Walk-In Closet(s)
- Flooring: Carpet, Hardwood
Interior area
- Total interior livable area: 1,758 sqft
Property
Parking
- Parking features: Attached, Driveway
- Has attached garage: Yes
- Details: Contact manager
Features
- Exterior features: Heating system: Forced Air, Lawn Care included in rent, No Utilities included in rent, Open floor plan, Snow Removal included in rent, Walk In Closet
Details
- Parcel number: 0619301014
Construction
Type & style
- Home type: Townhouse
- Property subtype: Townhouse
Building
Management
- Pets allowed: No
Community & HOA
Community
- Features: Fitness Center
HOA
- Amenities included: Fitness Center
Location
- Region: Elgin
Financial & listing details
- Lease term: 1 Year
Price history
| Date | Event | Price |
|---|---|---|
| 6/4/2026 | Listed for rent | $2,750+58.5%$2/sqft |
Source: Zillow Rentals Report a problem | ||
| 6/30/2021 | Sold | $232,000+14.3%$132/sqft |
Source: Public Record Report a problem | ||
| 9/25/2017 | Sold | $203,000-3.3%$115/sqft |
Source: | ||
| 8/18/2017 | Pending sale | $210,000$119/sqft |
Source: Market Place Housing #09719558 Report a problem | ||
| 8/12/2017 | Listed for sale | $210,000-13.6%$119/sqft |
Source: Market Place Housing #09719558 Report a problem | ||
| 7/1/2015 | Listing removed | $1,735$1/sqft |
Source: Zillow Rental Network Report a problem | ||
| 6/6/2015 | Listed for rent | $1,735+5.2%$1/sqft |
Source: Marketplace Homes (734-862-4750) Report a problem | ||
| 4/19/2012 | Listing removed | $1,650$1/sqft |
Source: Marketplace Homes (877-900-0466) Report a problem | ||
| 3/16/2012 | Listed for rent | $1,650$1/sqft |
Source: Marketplace Homes (877-900-0466) Report a problem | ||
| 5/17/2006 | Sold | $243,000$138/sqft |
Source: Public Record Report a problem | ||
Neighborhood: 60124
Nearby schools
GreatSchools rating
- 6/10Otter Creek Elementary SchoolGrades: K-6Distance: 2.4 mi
- 3/10Abbott Middle SchoolGrades: 7-8Distance: 3.8 mi
- 4/10South Elgin High SchoolGrades: 9-12Distance: 4.9 mi
Nearby cities
Nearby neighborhoods
Nearby zip codes
Nearby rental buildings
- 119-121 Tennyson Court - 3
- N. Du Bois Ave
- Getzelman
- 1253-1257 Fairwood Ct - 1253-1
- Squire Village Apartments
- 1596 Mark Avenue
- Wing Park Apartments
- 27 N. Jane Dr.
- 1723 Maple Lane - 1
- 881 Glenmore Court
- 1578 Mark Avenue - 6
- 1687 Maple Lane - 1
- Mercy River West Commons
- 1253-1257 Fairwood Ct - 1257-4
- 1572 Mark Avenue - 2R
- 116-118 Center Street
- 400 N Randall Rd
- 1920 Mark Avenue
- 1479 Meyer St
- Blackhawk Apartment Homes