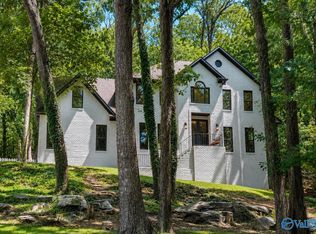
Welcome to this beautifully remodeled Madison City home, perfectly situated on a flat, nearly one-acre lot that offers plenty of privacy rare to find in the city. Step inside to discover a thoughtfully updated interior where modern comfort meets timeless style. The isolated primary suite provides a peaceful retreat, featuring a generous walk-in closet & a spa-inspired bath complete w/ a soaking tub & elegant finishes. Major improvements add lasting value, including a new roof, 2 high-efficiency 18-SEER HVAC systems, updated plumbing, electrical, & windows. Outside, a large detached three-car garage provides excellent space for vehicles, storage, or workshop needs.
For sale
Price cut: $20K (9/25)
$499,900
217 Concord Dr, Madison, AL 35758
5beds
2,517sqft
Single Family Residence
Built in ----
0.9 Acres Lot
$493,600 Zestimate®
$199/sqft
$-- HOA
What's special
New roofThoughtfully updated interiorUpdated plumbingFlat nearly one-acre lotElegant finishesLarge detached three-car garageSoaking tub
- 34 days
- 2,063
- 262
Likely to sell faster than
Zillow last checked:
Listing updated:
Listed by:
Hun Lee 615-668-1139,
Leading Edge, R.E. Group,
Robert Staggs 256-361-4389,
Leading Edge, R.E. Group
Source: ValleyMLS,MLS#: 21928274
Facts & features
Interior
Bedrooms & bathrooms
- Bedrooms: 5
- Bathrooms: 3
- Full bathrooms: 2
- 3/4 bathrooms: 1
Rooms
- Room types: Master Bedroom, Living Room, Bedroom 2, Bedroom 3, Kitchen, Bedroom 4
Primary bedroom
- Features: Wood Floor
- Level: First
- Area: 252
- Dimensions: 18 x 14
Bedroom 2
- Features: Wood Floor
- Level: Second
- Area: 132
- Dimensions: 11 x 12
Bedroom 3
- Features: Wood Floor
- Level: Second
- Area: 132
- Dimensions: 11 x 12
Bedroom 4
- Features: Wood Floor
- Level: Second
- Area: 99
- Dimensions: 9 x 11
Bedroom 5
- Features: Wood Floor
- Level: Second
- Area: 210
- Dimensions: 14 x 15
Kitchen
- Features: Quartz
- Level: First
- Area: 208
- Dimensions: 13 x 16
Living room
- Features: Wood Floor
- Level: First
- Area: 210
- Dimensions: 14 x 15
Heating
- Central 1, Central 2
Cooling
- Central 1, Central 2
Features
- Open Floorplan
- Has basement: No
- Number of fireplaces: 2
- Fireplace features: Electric, Masonry, Two
Interior area
- Total interior livable area: 2,517 sqft
Property
Parking
- Parking features: Garage-Three Car, Garage-Detached, Driveway-Concrete
Features
- Levels: Two
- Stories: 2
Lot
- Size: 0.9 Acres
- Dimensions: 225 x 175
Details
- Parcel number: 1508331001030000
Construction
Type & style
- Home type: SingleFamily
- Property subtype: Single Family Residence
Materials
- Foundation: Slab
Condition
- New construction: No
Utilities & green energy
- Sewer: Public Sewer
- Water: Public
Community & HOA
Community
- Subdivision: Stoneridge
HOA
- Has HOA: No
Location
- Region: Madison
Financial & listing details
- Price per square foot: $199/sqft
- Tax assessed value: $280,600
- Annual tax amount: $3,915
- Date on market: 9/3/2026
Estimated market value
$493,600
$469,000 - $518,000
$2,254/mo
Price history
| Date | Event | Price |
|---|---|---|
| 9/25/2026 | Price change | $499,900-3.8%$199/sqft |
Source:  ValleyMLS #21928274 Report a problem ValleyMLS #21928274 Report a problem | ||
| 9/16/2026 | Price change | $519,900-1%$207/sqft |
Source: ValleyMLS #21928274 Report a problem | ||
| 9/3/2026 | Listed for sale | $524,888+114.2%$209/sqft |
Source: ValleyMLS #21928274 Report a problem | ||
| 9/30/2024 | Sold | $245,000+31.7%$97/sqft |
Source: Public Record Report a problem | ||
| 8/20/2024 | Sold | $186,000$74/sqft |
Source: Public Record Report a problem | ||
Public tax history
| Year | Property taxes | Tax assessment |
|---|---|---|
| 2025 | $3,915 +127.7% | $56,120 +104.2% |
| 2024 | $1,719 +3.8% | $27,480 +3.8% |
| 2023 | $1,656 +13.2% | $26,480 +13.1% |
| 2022 | $1,463 +10.4% | $23,420 +10.3% |
| 2021 | $1,326 +5.2% | $21,240 +5.1% |
| 2020 | $1,261 +28.4% | $20,200 +3.7% |
| 2019 | $981 | $19,480 +5.8% |
| 2018 | $981 +6.7% | $18,420 +0.8% |
| 2017 | $920 | $18,280 |
| 2016 | $920 | $18,280 |
| 2015 | $920 +2.4% | $18,280 +1.2% |
| 2014 | $899 | $18,060 |
| 2013 | -- | $18,060 |
| 2012 | -- | $18,060 |
| 2011 | -- | $18,060 |
Find assessor info on the county website
Monthly payment
Est. payment
Payment breakdown
Explore the cost of this home by adjusting the details. Changes won't be saved.Climate risks
Neighborhood: 35758
Nearby schools
Schools provided by the listing agent
- Elementary: Rainbow Elementary
- Middle: Discovery
- High: Bob Jones
Source: ValleyMLS. This data may not be complete. We recommend contacting the local school district to confirm school assignments for this home.
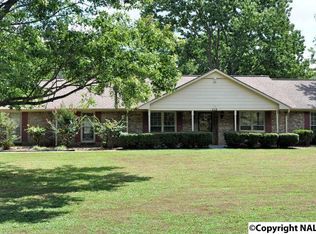

Similar homes
- $479,0004 bd3 ba2.2k sqft309 Maplewood Dr, Madison, AL 35758For Sale
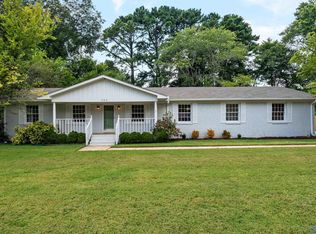 MLS ID #21928650, Sarah Ragland. ValleyMLS
 - $519,0003 bd3 ba3.2k sqft535 Brenda Dr, Madison, AL 35758For Sale
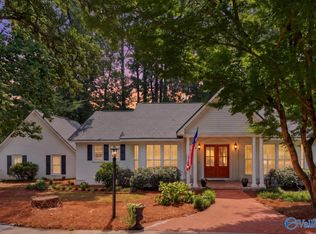 MLS ID #21928528, Valerie Christensen. ValleyMLS
 - $499,9004 bd3 ba2.5k sqft225 Hannaway Cir, Madison, AL 35757For Sale
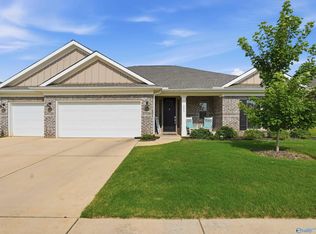 MLS ID #21926542, Holly Robbins. ValleyMLS
 - $619,0004 bd3 ba3.2k sqft128 Kensington Dr, Madison, AL 35758For Sale
 MLS ID #21922873, Caitlin Lisenbee. ValleyMLS
