Skip main navigation
Sold for $532,500
  • $532,500

    217 Cooper Oaks Ct, Simpsonville, SC 29681

    4beds
    3,281sqft
    Single Family Residence, Residential
    Built in 2016
    0.71 Acres Lot
    $590,100 Zestimate®
    $162/sqft
    $3,223 Estimated rent

    Home value

    $590,100

    $561,000 - $620,000

    $3,223/mo

    Zestimate® history
    Loading
    Loading...

    Owner options

    List your home for rent

    $3,223/mo

    Rent Zestimate®

    Find your next renter with Zillow Rental Manager. Plus, with online applications, you can quickly screen prospective tenants – for free.

    Learn more

    $3,223/mo

    Rent Zestimate®

    Refinance and save

    $3,082/mo

    Est. payment

    Refinancing to a lower rate could help reduce your monthly payments and save thousands over the life of the loan.

    See today's rates

    $3,082/mo

    Est. payment

    Explore your selling options

    Work with a Zillow partner agent

    Leverage their expertise and Zillow's premium Showcase listings to get your home seen by more buyers.

    Get started

    List with your own agent

    Get your home in front of millions of buyers by listing it on Zillow.

    Learn how to do it

    Sell it yourself

    Take full control of how buyers see your home on Zillow by listing For Sale by Owner (FSBO).

    List your home

    What's special

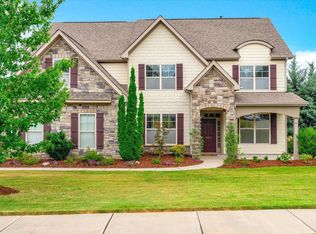
    ***PRICE REDUCTION***Looking for the perfect home in the award winning school district of Rudolph Gordon and Fountain Inn High School? Then look no further! This gorgeous 3000+ two-story craftsman-style home featuring 4 bedrooms and 3.5 baths is nestled in the coveted Cooper Ridge subdivision of Simpsonville. This home is sitting on .71 acres and boasts a thoughtfully designed open floor plan that offers the perfect blend of elegance and comfort. The impeccable craftsmanship and attention to detail throughout the home truly showcases quality and sophistication. As you arrive at the home, you are greeted with a beautiful lawn and shrubs that is maintained/watered by the in-ground sprinkler system. The large covered front porch is perfect for rocking chairs and flower pots. On entering the home, you are welcomed with a two-story foyer that opens to the dining room on the left with painted coffered ceilings. You are sure to notice the extensive crown molding that covers the entire main floor. As you walk through the foyer, you enter into the family room that is open to the kitchen and breakfast area that allows so much space for entertaining your guests. You are sure to love the warmth of the dark kitchen cabinets and granite countertops surrounded by stainless appliances. If that wasn't enough, you'll fall in love with the two painted wooden feature walls that add so much character to the home. The primary suite and ensuite bathroom is conveniently located on the main level for added privacy and ease. Heading upstairs on the split staircase, you will be surprised by the spacious loft area at the top of the stairs. Two of the bedrooms share a Jack-n-Jill bathroom to optimize square footage. Each bedroom has their own sink and counter-top space/cabinet, while sharing the shower/tub combo and water closet. You'll find the 4th bedroom and full bath at the opposite end of the house which is wonderful for an older child/teenager needing more privacy. In addition, you won't believe the expansive multipurpose room that runs almost the full length of the house. This massive flex space provides so many options for entertainment, hobbies, home office, or even another bedroom. Your options are limitless. This gem of a home is conveniently located near downtown Simpsonville which includes shopping, dining, and entertainment options, while still offering a serene and peaceful neighborhood setting. This home is also zoned rural, so USDA financing may be a possibility for you. Don't miss out on the opportunity to own this exceptional home in one of Simpsonville's most sought-after communities.

    Zillow last checked:

    Listing updated:

    Listed by:

    Gena Greer 864-979-1082,

    BHHS C.Dan Joyner-Woodruff Rd

    Bought with:

    Lisa Jackson

    Rawson Realty, LLC

    Source: Greater Greenville AOR,MLS#: 1525047MLS Logo

    Facts & features

    Interior

    Bedrooms & bathrooms
    • Bedrooms: 4
    • Bathrooms: 4
    • Full bathrooms: 3
    • 1/2 bathrooms: 1
    • Main level bathrooms: 1
    • Main level bedrooms: 1
    Rooms
    • Room types: Laundry, Bonus Room/Rec Room, Breakfast Area
    Primary bedroom
    • Area: 255
    • Dimensions: 15 x 17
    Bedroom 2
    • Area: 165
    • Dimensions: 11 x 15
    Bedroom 3
    • Area: 224
    • Dimensions: 16 x 14
    Bedroom 4
    • Area: 182
    • Dimensions: 13 x 14
    Primary bathroom
    • Features: Double Sink, Full Bath, Shower-Separate, Tub-Garden, Tub-Separate, Walk-In Closet(s)
    • Level: Main
    Dining room
    • Area: 143
    • Dimensions: 11 x 13
    Kitchen
    • Area: 165
    • Dimensions: 11 x 15
    Office
    • Area: 400
    • Dimensions: 16 x 25
    Bonus room
    • Area: 378
    • Dimensions: 27 x 14
    Den
    • Area: 400
    • Dimensions: 16 x 25
    Heating
    • Natural Gas
    Cooling
    • Central Air, Electric
    Appliances
    • Included: Dishwasher, Free-Standing Gas Range, Refrigerator, Electric Oven, Microwave, Gas Water Heater
    • Laundry: 1st Floor, Walk-in, Electric Dryer Hookup, Washer Hookup, Laundry Room
    Features
    • 2 Story Foyer, High Ceilings, Ceiling Fan(s), Ceiling Smooth, Tray Ceiling(s), Granite Counters, Open Floorplan, Walk-In Closet(s), Coffered Ceiling(s), Pantry
    • Flooring: Carpet, Ceramic Tile, Wood, Laminate
    • Basement: None
    • Attic: Pull Down Stairs,Storage
    • Number of fireplaces: 1
    • Fireplace features: Gas Log, Gas Starter
    Interior area
    • Total structure area: 3,195
    • Total interior livable area: 3,281 sqft

    Property

    Parking
    • Total spaces: 2
    • Parking features: Attached, Garage Door Opener, Driveway, Parking Pad, Concrete
    • Attached garage spaces: 2
    • Has uncovered spaces: Yes
    Features
    • Levels: Two
    • Stories: 2
    • Patio & porch: Patio, Front Porch
    Lot
    • Size: 0.71 Acres
    • Features: Sidewalk, Few Trees, Sprklr In Grnd-Partial Yd, 1/2 - Acre
    Details
    • Parcel number: 0559210101900

    Construction

    Type & style
    • Home type: SingleFamily
    • Architectural style: Craftsman
    • Property subtype: Single Family Residence, Residential
    Materials
    • Hardboard Siding
    • Foundation: Slab
    • Roof: Composition
    Condition
    • Year built: 2016
    Details
    • Builder name: DR Horton

    Utilities & green energy

    • Sewer: Septic Tank
    • Water: Public
    • Utilities for property: Underground Utilities

    Community & HOA

    Community
    • Features: Common Areas, Street Lights, Sidewalks
    • Security: Security System Owned, Smoke Detector(s)
    • Subdivision: Cooper Ridge
    HOA
    • Has HOA: Yes
    • Services included: Street Lights
    Location
    • Region: Simpsonville

    Financial & listing details

    • Price per square foot: $162/sqft
    • Tax assessed value: $337,490
    • Annual tax amount: $2,121
    • Date on market: 4/26/2024
    • Listing terms: USDA Loan

    Price history

    DateEventPrice
    8/28/2024Sold$532,500-1.4%$162/sqft
    Source: Greater Greenville AOR #1525047 Report a problem
    7/22/2024Contingent$540,000$165/sqft
    Source: Greater Greenville AOR #1525047 Report a problem
    7/5/2024Price change$540,000-1.8%$165/sqft
    Source: Greater Greenville AOR #1525047 Report a problem
    6/11/2024Price change$549,999-1.8%$168/sqft
    Source: Greater Greenville AOR #1525047 Report a problem
    4/26/2024Listed for sale$560,000+64.7%$171/sqft
    Source: Greater Greenville AOR #1525047 Report a problem
    6/28/2018Sold$340,000$104/sqft
    Source: SAR as distributed by MLS GRID #250809 Report a problem
    4/3/2018Listed for sale$340,000+13.3%$104/sqft
    Source: Better Homes & Gardens Young & #1364398 Report a problem
    2/29/2016Sold$300,000$91/sqft
    Source: Agent Provided Report a problem
    1/19/2016Listed for sale$300,000$91/sqft
    Source: D.R. Horton #1310864 Report a problem

    Public tax history

    YearProperty taxesTax assessment
    2024$2,121 -1.8%$337,490
    2023$2,160 +4.5%$337,490
    2022$2,067 -0.1%$337,490
    2021$2,068 -0.2%$337,490 +4.6%
    2020$2,071 -0.1%$322,630
    2019$2,073 +16.1%$322,630 +12.1%
    2018$1,786 $287,730 +2399.8%
    2017$1,786 -0.1%$11,510 -96%
    2016$1,788 +29.7%$287,730 +619.3%
    2015$1,379 $40,000
    Find assessor info on the county website

    Neighborhood: 29681

    Nearby schools

    GreatSchools rating
    Schools provided by the listing agent
    • Elementary: Rudolph Gordon
    • Middle: Rudolph Gordon
    • High: Fountain Inn High

    Source: Greater Greenville AOR. This data may not be complete. We recommend contacting the local school district to confirm school assignments for this home.

    Get a cash offer in 3 minutes
    Find out how much your home could sell for in as little as 3 minutes with a no-obligation cash offer.
    Estimated market value
    $590,100
    Get a cash offer in 3 minutes
    Find out how much your home could sell for in as little as 3 minutes with a no-obligation cash offer.
    Estimated market value
    $590,100