Skip main navigation
Sold for $400,735
  • $400,735

    217 Corona Ave, Oakwood, OH 45419

    4beds
    1,597sqft
    Single Family Residence
    Built in 1930
    6,851 Square Feet Lot
    $421,500 Zestimate®
    $251/sqft
    $2,127 Estimated rent

    Home value

    $421,500

    $400,000 - $443,000

    $2,127/mo

    Zestimate® history
    Loading
    Loading...

    Owner options

    List your home for rent

    $2,127/mo

    Rent Zestimate®

    Find your next renter with Zillow Rental Manager. Plus, with online applications, you can quickly screen prospective tenants – for free.

    Learn more

    $2,127/mo

    Rent Zestimate®

    Refinance and save

    $2,760/mo

    Est. payment

    Refinancing to a lower rate could help reduce your monthly payments and save thousands over the life of the loan.

    See today's rates

    $2,760/mo

    Est. payment

    Explore your selling options

    Work with a Zillow partner agent

    Leverage their expertise and Zillow's premium Showcase listings to get your home seen by more buyers.

    Get started

    List with your own agent

    Get your home in front of millions of buyers by listing it on Zillow.

    Learn how to do it

    Sell it yourself

    Take full control of how buyers see your home on Zillow by listing For Sale by Owner (FSBO).

    List your home

    What's special

    Home officeOriginal built-insFlex spaceRec roomFinished third floorGenerous patioUpdated light fixtures
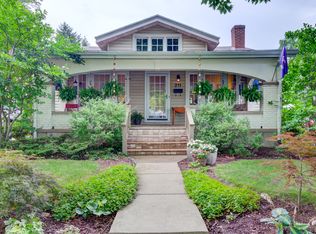
    Beautiful Blend of Original Craftsmanship & Timeless Renovations. Find finished living space on all 4 floors with 4 bedrooms, flex space, 500 sq ft finished basement with LVT, workout space, full bath, laundry & rec room. This charming home has great living spaces on all four floors with home office/flex space/sunroom on the first floor, 14 x 25 ft finished third floor with closet space, three bedrooms on the second floor with renovated full bath and double vanity. The updated kitchen has classic, neutral finishes, updated light fixtures including the dining room, original built-ins in the living room on either side of the fireplace. The side entry leads to the generous patio and backyard with a mix of privacy fencing.

    Zillow last checked:

    Listing updated:

    Listed by:

    Felix S McGinnis 937-602-5976,

    Coldwell Banker Heritage,

    Jeanne Glennon 937-409-7021,

    Coldwell Banker Heritage

    Bought with:

    Pauline Rocco, 0000418063

    Sibcy Cline Inc.

    Source: DABR MLS,MLS#: 921412MLS LogoOriginating MLS: Dayton Area Board of REALTORS

    Facts & features

    Interior

    Bedrooms & bathrooms
    • Bedrooms: 4
    • Bathrooms: 2
    • Full bathrooms: 2
    Bedroom
    • Level: Second
    • Dimensions: 12 x 12
    Bedroom
    • Level: Second
    • Dimensions: 12 x 12
    Bedroom
    • Level: Second
    • Dimensions: 10 x 12
    Bedroom
    • Level: Third
    • Dimensions: 14 x 25
    Dining room
    • Level: Main
    • Dimensions: 12 x 12
    Entry foyer
    • Level: Main
    • Dimensions: 3 x 7
    Exercise room
    • Level: Basement
    • Dimensions: 12 x 14
    Kitchen
    • Level: Main
    • Dimensions: 9 x 12
    Laundry
    • Level: Basement
    • Dimensions: 8 x 9
    Living room
    • Level: Main
    • Dimensions: 12 x 24
    Office
    • Level: Main
    • Dimensions: 8 x 12
    Recreation
    • Level: Basement
    • Dimensions: 15 x 22
    Heating
    • Forced Air, Natural Gas
    Cooling
    • Central Air
    Appliances
    • Included: Dishwasher, Disposal, Microwave, Range, Refrigerator, Gas Water Heater
    Features
    • Ceiling Fan(s)
    • Windows: Insulated Windows
    • Basement: Finished
    • Number of fireplaces: 1
    • Fireplace features: Decorative, One
    Interior area
    • Total structure area: 1,597
    • Total interior livable area: 1,597 sqft

    Property

    Parking
    • Total spaces: 2
    • Parking features: Detached, Garage, Two Car Garage, Garage Door Opener
    • Garage spaces: 2
    Features
    • Levels: Two and One Half
    • Exterior features: Fence
    • Fencing: Partial
    Lot
    • Size: 6,851 Square Feet
    • Dimensions: 50 x 138
    Details
    • Parcel number: Q71013050022
    • Zoning: Residential
    • Zoning description: Residential

    Construction

    Type & style
    • Home type: SingleFamily
    • Property subtype: Single Family Residence
    Materials
    • Frame
    Condition
    • Year built: 1930

    Utilities & green energy

    • Water: Public
    • Utilities for property: Natural Gas Available, Sewer Available, Water Available

    Community & HOA

    Community
    • Security: Smoke Detector(s)
    • Subdivision: Oakwood
    HOA
    • Has HOA: No
    Location
    • Region: Oakwood

    Financial & listing details

    • Price per square foot: $251/sqft
    • Tax assessed value: $293,280
    • Annual tax amount: $8,510
    • Date on market: 10/14/2024
    • Listing terms: Conventional,FHA,VA Loan

    Price history

    DateEventPrice
    12/3/2024Sold$400,735+3%$251/sqft
    Source: DABR MLS #921412 Report a problem
    10/19/2024Pending sale$389,000$244/sqft
    Source: DABR MLS #921412 Report a problem
    10/17/2024Listed for sale$389,000+85.7%$244/sqft
    Source: DABR MLS #921412 Report a problem
    8/10/2012Sold$209,500-4.7%$131/sqft
    Source: Public Record Report a problem
    6/29/2012Pending sale$219,900$138/sqft
    Source: Coldwell Banker Heritage Realtors #521840 Report a problem
    6/2/2012Price change$219,900-1.3%$138/sqft
    Source: Coldwell Banker Heritage Realtors #521840 Report a problem
    3/9/2012Listed for sale$222,900+62.1%$140/sqft
    Source: Coldwell Banker Heritage Realtors #521840 Report a problem
    4/10/1998Sold$137,500$86/sqft
    Source: Public Record Report a problem

    Public tax history

    YearProperty taxesTax assessment
    2025$8,510 +6.1%$102,650
    2024$8,023 +4.7%$102,650
    2023$7,667 +7.7%$102,650 +29.1%
    2022$7,117 +0%$79,520
    2021$7,114 +0.4%$79,520
    2020$7,088 +1.4%$79,520 +9.4%
    2019$6,993 +8.6%$72,670
    2018$6,436 +1.4%$72,670
    2017$6,349 +4.6%$72,670 +15.1%
    2016$6,068 +6.3%$63,120
    2015$5,710 +1.4%$63,120
    2014$5,629 $63,120
    Find assessor info on the county website

    Neighborhood: 45419

    Nearby schools

    GreatSchools rating
    Schools provided by the listing agent
    • District: Oakwood

    Source: DABR MLS. This data may not be complete. We recommend contacting the local school district to confirm school assignments for this home.

    Get a cash offer in 3 minutes
    Find out how much your home could sell for in as little as 3 minutes with a no-obligation cash offer.
    Estimated market value
    $421,500
    Get a cash offer in 3 minutes
    Find out how much your home could sell for in as little as 3 minutes with a no-obligation cash offer.
    Estimated market value
    $421,500