Beautifully updated 3-bedroom, 2-bath home tucked away on a quiet cul-de-sac just minutes from Tally Elementary, Kerrville shopping, restaurants, and medical facilities. Recent improvements include new flooring, fresh interior paint, updated lighting, and refreshed finishes throughout. A versatile flex space offers the perfect spot for a home office, playroom, hobby room, or additional living area. Outside, enjoy low-maintenance xeriscaping and a fully fenced backyard with plenty of space to relax, entertain, or let pets play. Conveniently located while still offering the privacy of cul-de-sac living, this move-in-ready home combines comfort, function, and easy Hill Country living.
For sale
$339,000
217 CORONADO CIR, Kerrville, TX 78028
3beds
1,420sqft
Single Family Residence
Built in 1998
-- sqft lot
$327,900 Zestimate®
$239/sqft
$-- HOA
What's special
Updated lightingFresh interior paintNew flooringLow-maintenance xeriscapingRefreshed finishes throughoutQuiet cul-de-sacVersatile flex space
- 63 days
- 110
- 1
Zillow last checked:
Listing updated:
Listed by:
Amy Patrick TREC #648620 (830) 353-7474,
Keller Williams City-View
Source: LERA MLS,MLS#: 2010260
Facts & features
Interior
Bedrooms & bathrooms
- Bedrooms: 3
- Bathrooms: 2
- Full bathrooms: 2
Primary bedroom
- Area: 156
- Dimensions: 13 x 12
Bedroom 2
- Area: 120
- Dimensions: 12 x 10
Bedroom 3
- Area: 110
- Dimensions: 10 x 11
Primary bathroom
- Features: Tub/Shower Combo
- Area: 60
- Dimensions: 6 x 10
Dining room
- Area: 108
- Dimensions: 12 x 9
Kitchen
- Area: 200
- Dimensions: 20 x 10
Living room
- Area: 180
- Dimensions: 12 x 15
Heating
- Central, Electric
Cooling
- Central Air
Appliances
- Included: Cooktop, Microwave, Refrigerator, Dishwasher
Features
- One Living Area, High Ceilings, Master Downstairs
- Flooring: Ceramic Tile, Wood
- Windows: Window Coverings
- Has basement: No
- Has fireplace: No
- Fireplace features: Not Applicable
Interior area
- Total interior livable area: 1,420 sqft
Property
Parking
- Total spaces: 2
- Parking features: Two Car Garage
- Garage spaces: 2
Features
- Levels: One
- Stories: 1
- Patio & porch: Patio
- Pool features: None
- Fencing: Privacy
Lot
- Features: Level
Details
- Parcel number: 61255
Construction
Type & style
- Home type: SingleFamily
- Architectural style: Traditional
- Property subtype: Single Family Residence
Materials
- Brick, Wood Siding
- Foundation: Slab
- Roof: Composition
Condition
- Pre-Owned
- New construction: No
- Year built: 1998
Community & HOA
Community
- Features: None
- Subdivision: Out/Kerr County
Location
- Region: Kerrville
Financial & listing details
- Price per square foot: $239/sqft
- Tax assessed value: $269,083
- Annual tax amount: $4,912
- Price range: $339K - $339K
- Date on market: 8/20/2026
- Cumulative days on market: 64 days
- Listing terms: Conventional,FHA,VA Loan,Cash
Estimated market value
$327,900
$312,000 - $344,000
$1,875/mo
Price history
| Date | Event | Price |
|---|---|---|
| 8/20/2026 | Listed for sale | $339,000$239/sqft |
Source:  LERA MLS #2010260 Report a problem LERA MLS #2010260 Report a problem | ||
| 2/28/2023 | Sold | -- |
Source: Agent Provided Report a problem | ||
Public tax history
| Year | Property taxes | Tax assessment |
|---|---|---|
| 2025 | -- | $269,083 +8.6% |
| 2024 | $4,580 +117.6% | $247,805 |
| 2023 | $2,104 | $247,805 +15% |
| 2022 | -- | $215,498 +10% |
| 2021 | -- | $195,907 +6.5% |
| 2020 | -- | $183,987 +7.3% |
| 2019 | -- | $171,486 +10% |
| 2018 | -- | $155,896 |
| 2017 | -- | $155,896 +4.7% |
| 2016 | -- | $148,910 |
| 2015 | -- | $148,910 +4.6% |
| 2014 | -- | $142,298 |
| 2012 | -- | $142,298 |
| 2011 | -- | $142,298 -8.5% |
| 2010 | -- | $155,522 |
| 2009 | -- | $155,522 |
| 2008 | -- | $155,522 +7.1% |
| 2007 | -- | $145,240 |
Find assessor info on the county website
Monthly payment
Est. payment
Payment breakdown
Explore the cost of this home by adjusting the details. Changes won't be saved.Climate risks
Neighborhood: 78028
Nearby schools
Schools provided by the listing agent
- Elementary: Kerrville
- Middle: Kerrville
- High: Kerrville
- District: Kerrville.
Source: LERA MLS. This data may not be complete. We recommend contacting the local school district to confirm school assignments for this home.


Similar homes
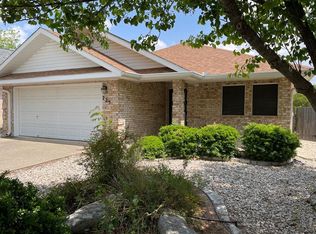
- $329,0003 bd2 ba1.5k sqft1515 Ridgemont Ln N, Kerrville, TX 78028For Sale
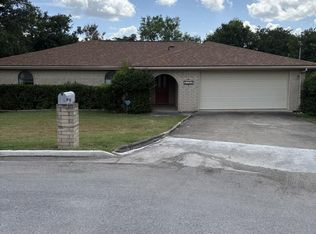 MLS ID #124690, Robbie Crocker. KVMLS
 - $349,0003 bd2 ba1.9k sqft117 WEST LN, Kerrville, TX 78028For Sale
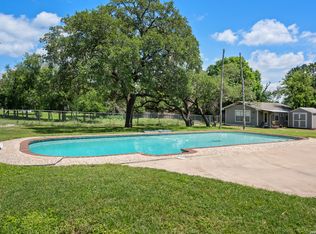
 MLS ID #2022662, Christopher Callan TREC #693417, HighRidge Land and Homes. LERA MLS
 - $320,0003 bd2 ba1.9k sqft1744 Glen Road, Kerrville, TX 78028For Sale
 MLS ID #2023594, Laura Biles TREC #696814, Kuper Sotheby's Int'l Realty. LERA MLS
 - $375,0003 bd3 ba1.7k sqft1402 McAllen St, Kerrville, TX 78028For Sale
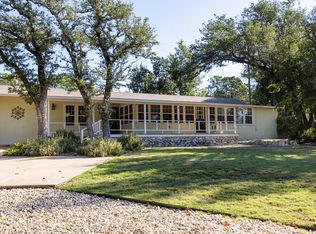 MLS ID #125780, Joseph Hennigan & Kasi Hennigan. KVMLS
 - $294,0003 bd2 ba1.2k sqft160 STEPHANIE DR, Kerrville, TX 78028For SaleMLS ID #2020876, Scott Hoyt TREC #784454, Coldwell Banker D'Ann Harper. LERA MLS
- $255,9003 bd2 ba1.4k sqft209 Coronado Circle, Kerrville, TX 78028For SaleMLS ID #2021066, Christopher Watters TREC #567369, Watters International Realty. LERA MLS
- $315,0003 bd2 ba1.8k sqft2007 WEST LN #B, Kerrville, TX 78028For SaleMLS ID #2020513, Karin Buchanan TREC #673176, Fore Premier Properties. LERA MLS
- $315,0003 bd2 ba1.7k sqft219 Wedgewood Ln, Kerrville, TX 78028For SaleMLS ID #2016452, Janelle Peralt TREC #543846, JP Properties. LERA MLS
- $399,9003 bd2 ba1.5k sqft1602 Silver Saddle Dr, Kerrville, TX 78028For SaleMLS ID #2021063, Andrea ONeal TREC #379520, Fore Premier Properties. LERA MLS
- $345,0004 bd2 ba2k sqft512 GUADALUPE ST, Kerrville, TX 78028For SaleMLS ID #2018266, John Barrera TREC #781191, eXp Realty. LERA MLS
