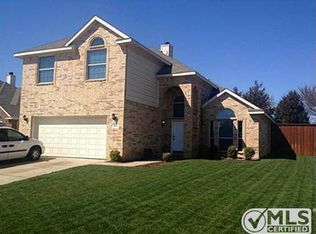
Flexible floorplan has two first floor bedrooms, including the primary suite. Additional room would make a great study. Formal dining could also be office space. The second floor has game room, three additional bedrooms and a bathroom. Convenient location in Mansfield's desirable Legacy High area. All levels of schools within a 2 mile radius. The house has great flow with the island kitchen open to the family room and breakfast area. Kitchen features a breakfast bar, pantry, and granite countertops. Oven and microwave replaced July 23. Step out onto the expansive deck and discover the perfect spot for summer fun and relaxation. An above ground pool adds a refreshing touch and there's still plenty of yard space for play and pets. Covered and open patio areas to unwind and entertain. Roof replaced in 2019 and upstairs HVAC units in 2023.
Sold
Price Unknown
217 Country Meadow Ct, Mansfield, TX 76063
5beds
2,644sqft
Single Family Residence
Built in 2006
0.26 Acres Lot
$436,000 Zestimate®
$--/sqft
$3,282 Estimated rent
Home value
$436,000
$414,000 - $458,000
$3,282/mo
Zestimate® history
Owner options
List your home for rent
$3,282/mo
Rent Zestimate®
Find your next renter with Zillow Rental Manager. Plus, with online applications, you can quickly screen prospective tenants – for free.
$3,282/mo
Rent Zestimate®
Refinance and save
Refinancing to a lower rate could help reduce your monthly payments and save thousands over the life of the loan.
Explore your selling options
Work with a Zillow partner agent
Leverage their expertise and Zillow's premium Showcase listings to get your home seen by more buyers.
Get startedList with your own agent
Get your home in front of millions of buyers by listing it on Zillow.
Learn how to do itSell it yourself
Take full control of how buyers see your home on Zillow by listing For Sale by Owner (FSBO).
List your homeWhat's special
Flexible floorplanGranite countertopsFormal diningOpen patio areasIsland kitchenGame room
Zillow last checked:
Listing updated:
Listed by:
Becky Hearne 0455114 817-460-3900,
Pinnacle Group REALTORS 817-460-3900
Bought with:
Joy Triplett
Jireh Realty Team LLC
Source: NTREIS,MLS#: 20520527
Facts & features
Interior
Bedrooms & bathrooms
- Bedrooms: 5
- Bathrooms: 3
- Full bathrooms: 2
- 1/2 bathrooms: 1
Primary bedroom
- Level: First
- Dimensions: 15 x 16
Bedroom
- Features: Split Bedrooms, Walk-In Closet(s)
- Level: First
- Dimensions: 13 x 10
Bedroom
- Features: Split Bedrooms, Walk-In Closet(s)
- Level: Second
- Dimensions: 11 x 11
Bedroom
- Features: Split Bedrooms
- Level: Second
- Dimensions: 14 x 10
Bedroom
- Features: Split Bedrooms
- Level: Second
- Dimensions: 13 x 10
Primary bathroom
- Features: Built-in Features, Dual Sinks, Double Vanity, En Suite Bathroom, Garden Tub/Roman Tub, Separate Shower
- Level: First
- Dimensions: 12 x 10
Breakfast room nook
- Level: First
- Dimensions: 8 x 11
Dining room
- Level: First
- Dimensions: 14 x 10
Other
- Features: Built-in Features
- Level: Second
- Dimensions: 8 x 5
Half bath
- Level: First
- Dimensions: 9 x 5
Kitchen
- Features: Breakfast Bar, Built-in Features, Granite Counters, Pantry
- Level: First
- Dimensions: 12 x 11
Living room
- Features: Ceiling Fan(s), Fireplace
- Level: First
- Dimensions: 17 x 17
Living room
- Features: Ceiling Fan(s)
- Level: Second
- Dimensions: 20 x 12
Utility room
- Features: Utility Room
- Level: First
- Dimensions: 5 x 5
Heating
- Central, Electric, Fireplace(s)
Cooling
- Central Air, Ceiling Fan(s), Electric
Appliances
- Included: Dishwasher, Electric Cooktop, Electric Oven, Electric Water Heater, Disposal, Microwave
Features
- High Speed Internet, Kitchen Island, Pantry, Cable TV, Walk-In Closet(s), Wired for Sound
- Flooring: Carpet, Ceramic Tile, Laminate
- Has basement: No
- Number of fireplaces: 1
- Fireplace features: Wood Burning
Interior area
- Total interior livable area: 2,644 sqft
Property
Parking
- Total spaces: 2
- Parking features: Door-Multi, Garage Faces Front, Garage, Garage Door Opener
- Attached garage spaces: 2
Features
- Levels: Two
- Stories: 2
- Patio & porch: Covered
- Exterior features: Rain Gutters
- Pool features: Above Ground, Pool, Pool Sweep, Salt Water
- Fencing: Back Yard,Fenced,Wood
Lot
- Size: 0.26 Acres
- Features: Back Yard, Cul-De-Sac, Interior Lot, Lawn, Landscaped, Subdivision
Details
- Additional structures: Shed(s)
- Parcel number: 40223108
Construction
Type & style
- Home type: SingleFamily
- Architectural style: Traditional,Detached
- Property subtype: Single Family Residence
Materials
- Brick
- Foundation: Slab
- Roof: Composition
Condition
- Year built: 2006
Utilities & green energy
- Sewer: Public Sewer
- Water: Public
- Utilities for property: Sewer Available, Water Available, Cable Available
Community & HOA
Community
- Security: Security System
- Subdivision: Meadowside Add
HOA
- Has HOA: No
Location
- Region: Mansfield
Financial & listing details
- Tax assessed value: $425,569
- Annual tax amount: $7,262
- Date on market: 1/25/2024
- Cumulative days on market: 152 days
- Listing terms: Cash,Conventional,FHA,VA Loan
- Exclusions: All tool cabinets in garage
Price history
| Date | Event | Price |
|---|---|---|
| 4/12/2024 | Sold | -- |
Source: NTREIS #20520527 Report a problem | ||
| 3/10/2024 | Pending sale | $440,000$166/sqft |
Source: NTREIS #20520527 Report a problem | ||
| 3/2/2024 | Contingent | $440,000$166/sqft |
Source: NTREIS #20520527 Report a problem | ||
| 2/17/2024 | Price change | $440,000-2.2%$166/sqft |
Source: NTREIS #20520527 Report a problem | ||
| 10/21/2023 | Price change | $450,000-4.3%$170/sqft |
Source: NTREIS #20443931 Report a problem | ||
| 10/2/2023 | Listed for sale | $470,000$178/sqft |
Source: NTREIS #20443931 Report a problem | ||
Public tax history
| Year | Property taxes | Tax assessment |
|---|---|---|
| 2025 | $7,227 +21.4% | $425,569 |
| 2024 | $5,953 +7.2% | $425,569 +1.2% |
| 2023 | $5,556 -14.5% | $420,365 +10.1% |
| 2022 | $6,500 +2.8% | $381,967 +50% |
| 2021 | $6,323 -1.6% | $254,596 -0.4% |
| 2020 | $6,427 -8.6% | $255,595 -4.6% |
| 2019 | $7,030 +3.6% | $268,055 +6.4% |
| 2018 | $6,784 +10.1% | $252,021 +4.6% |
| 2017 | $6,164 +11% | $240,921 +15.7% |
| 2016 | $5,552 +0.1% | $208,282 +6.6% |
| 2015 | $5,545 | $195,312 -2.6% |
| 2014 | $5,545 | $200,600 +6.7% |
| 2013 | -- | $188,000 +1.1% |
| 2012 | -- | $185,900 |
| 2011 | -- | $185,900 -0.1% |
| 2010 | -- | $186,000 -0.9% |
| 2009 | -- | $187,700 |
| 2008 | -- | $187,700 |
| 2007 | -- | $187,700 +672.4% |
| 2006 | -- | $24,300 |
| 2005 | -- | $24,300 |
| 2004 | -- | $24,300 |
Find assessor info on the county website
Neighborhood: 76063
Nearby homes
- $514,6005 bd3 ba3.6k sqft215 Country Meadow Ct, Mansfield, TX 76063Off Market
- $450,6005 bd3 ba2.8k sqft219 Country Meadow Ct, Mansfield, TX 76063Off Market
- $408,8004 bd2 ba2.5k sqft213 Country Meadow Ct, Mansfield, TX 76063Off Market
- $362,3003 bd2 ba2k sqft216 Meadowside Dr, Mansfield, TX 76063Off Market

- $264,1002 bd2 ba1.8k sqft2251 N Main St, Mansfield, TX 76063Off Market
- $463,5004 bd3 ba3.3k sqft221 Country Meadow Ct, Mansfield, TX 76063Off Market
- $407,5003 bd2 ba1.9k sqft214 Meadowside Dr, Mansfield, TX 76063Off Market
- $436,0004 bd3 ba2.4k sqft218 Meadowside Dr, Mansfield, TX 76063Off Market
Nearby schools
GreatSchools rating
- 7/10Donna Shepard Intermediate SchoolGrades: 5-6Distance: 0.6 mi
- 7/10Linda Jobe Middle SchoolGrades: 7-8Distance: 0.4 mi
- 5/10Mansfield Legacy High SchoolGrades: 9-12Distance: 1.7 mi
Schools provided by the listing agent
- Elementary: Mary Jo Sheppard
- Middle: Linda Jobe
- High: Legacy
- District: Mansfield ISD
Source: NTREIS. This data may not be complete. We recommend contacting the local school district to confirm school assignments for this home.
Get a cash offer in 3 minutes
Find out how much your home could sell for in as little as 3 minutes with a no-obligation cash offer.
Estimated market value
$436,000
Get a cash offer in 3 minutes
Find out how much your home could sell for in as little as 3 minutes with a no-obligation cash offer.
Estimated market value
$436,000
- Texas
- Tarrant County
- Mansfield
- 76063
- 217 Country Meadow Ct
Nearby cities
Nearby neighborhoods
Nearby zip codes
Other Mansfield Topics
