**Qualifies for 4.99% 2/1 GOV Buy Down AND up to $30,000 in Flex Cash with preferred lender for AUGUST CLOSING! **AS LOW AS 2.99 - 3.99 - 4.99 **The Camden features 5-bedrooms and 3.5-bathrooms in over 2,700 square feet with a 3-car garage. This floor plan is great for a multitude of needs with a separate living, bathroom, and bedroom space. As you enter the foyer you are greeted with two guest bedrooms that share a full bathroom. The well-appointed kitchen overlooks the great room and features an island with bar seating, beautiful granite or quartz countertops and stainless-steel appliances. Enjoy views of the porch from the breakfast area just off the kitchen.
Pending
$421,900
217 Crane Hollow Ln, Huntsville, AL 35811
5beds
2,980sqft
:
Get pre-qualified$2,720/mo
Single Family Residence
Built in ----
8,276 Square Feet Lot
$417,300 Zestimate®
$142/sqft
$34/mo HOA
What's special
Island with bar seatingTwo guest bedroomsStainless-steel appliancesWell-appointed kitchen
- 121 days |
- 11 |
- 1 |
Zillow last checked:
Listing updated:
Listed by:
Abel Genao 256-629-6951,
DHI Realty
Source: ValleyMLS,MLS#: 21915012
Facts & features
Interior
Bedrooms & bathrooms
- Bedrooms: 5
- Bathrooms: 4
- Full bathrooms: 3
- 1/2 bathrooms: 1
Rooms
- Room types: Foyer, Master Bedroom, Living Room, Bedroom 2, Dining Room, Bedroom 3, Kitchen, Bedroom 4, Laundry, Bathroom 2, Bathroom 3, Bath:EnsuiteFull, Bath:Ensuite3/4, Bath:GuestFull
Primary bedroom
- Features: 9’ Ceiling, Carpet, Double Vanity, Recessed Lighting, Smooth Ceiling, Walk-In Closet(s)
- Level: First
- Area: 252
- Dimensions: 14 x 18
Bedroom 2
- Features: 9’ Ceiling, Carpet, Recessed Lighting, Smooth Ceiling
- Level: First
- Area: 143
- Dimensions: 13 x 11
Bedroom 3
- Features: 9’ Ceiling, Carpet, Recessed Lighting, Smooth Ceiling
- Level: First
- Area: 144
- Dimensions: 12 x 12
Bedroom 4
- Features: 9’ Ceiling, Carpet, Recessed Lighting, Smooth Ceiling
- Level: First
- Area: 165
- Dimensions: 15 x 11
Bedroom 5
- Features: 9’ Ceiling, Carpet, Recessed Lighting, Smooth Ceiling
- Level: First
- Area: 154
- Dimensions: 14 x 11
Bathroom 1
- Features: 9’ Ceiling, Recessed Lighting, LVP, Quartz
- Level: First
Bathroom 2
- Features: Isolate, Recessed Lighting, LVP, Quartz
- Level: First
Bathroom 3
- Features: Double Vanity, Isolate, Recessed Lighting, LVP, Quartz
- Level: First
Dining room
- Features: Recessed Lighting, LVP Flooring
- Area: 154
- Dimensions: 11 x 14
Kitchen
- Features: 9’ Ceiling, Crown Molding, Granite Counters, Kitchen Island, Pantry, Recessed Lighting, Smooth Ceiling, LVP
- Level: First
- Area: 160
- Dimensions: 16 x 10
Living room
- Features: 9’ Ceiling, Crown Molding, Recessed Lighting, Smooth Ceiling, LVP
- Level: First
- Area: 266
- Dimensions: 19 x 14
Laundry room
- Features: Recessed Lighting, LVP Flooring
Heating
- Central 1
Cooling
- Central 1
Appliances
- Included: Dishwasher, Disposal, Electric Water Heater, Microwave, Range
Features
- Low Flow Plumbing Fixtures, Smart Thermostat
- Windows: Double Pane Windows
- Has basement: No
- Number of fireplaces: 1
- Fireplace features: Electric, One
Interior area
- Total interior livable area: 2,980 sqft
Property
Parking
- Parking features: Garage-Three Car, Garage-Attached, Garage Door Opener, Driveway-Concrete
Features
- Levels: One
- Stories: 1
Lot
- Size: 8,276 Square Feet
- Dimensions: 135 x 60
Details
- Parcel number: 0808280001061123
- Other equipment: Auto Water-Shutoff Valves, Electronic Locks, Lighting Automation, Other
Construction
Type & style
- Home type: SingleFamily
- Architectural style: Ranch
- Property subtype: Single Family Residence
Materials
- Foundation: Slab
Condition
- New Construction
- New construction: Yes
Details
- Builder name: DR HORTON
Utilities & green energy
- Sewer: Public Sewer
- Water: Public
Green energy
- Energy efficient items: Thermostat
Community & HOA
Community
- Security: Audio/Video Camera
- Subdivision: Grand Hollow
HOA
- Has HOA: Yes
- Amenities included: Clubhouse, Common Grounds, Pool, Tennis Court(s)
- Services included: Club House, Common Grounds, Community Pool (OA), See Remarks, Tennis
- HOA fee: $412 annually
- HOA name: Neighborhood Management, LLC
Location
- Region: Huntsville
Financial & listing details
- Price per square foot: $142/sqft
- Tax assessed value: $55,000
- Annual tax amount: $369
- Date on market: 4/13/2026
Estimated market value
$417,300
$396,000 - $438,000
$2,471/mo
Price history
| Date | Event | Price |
|---|---|---|
| 7/17/2026 | Pending sale | $421,900$142/sqft |
Source:  ValleyMLS #21915012 Report a problem ValleyMLS #21915012 Report a problem | ||
| 4/13/2026 | Listed for sale | $421,900$142/sqft |
Source: ValleyMLS #21915012 Report a problem | ||
Public tax history
| Year | Property taxes | Tax assessment |
|---|---|---|
| 2025 | $369 | $11,000 |
Find assessor info on the county website
Monthly payment
Est. payment
Payment breakdown
Explore the cost of this home by adjusting the details. Changes won't be saved.Climate risks
Neighborhood: 35811
Nearby schools
GreatSchools rating
- 9/10Riverton Intermediate SchoolGrades: 4-6Distance: 3.4 mi
- 7/10Buckhorn Middle SchoolGrades: 7-8Distance: 5 mi
- 8/10Buckhorn High SchoolGrades: 9-12Distance: 4.9 mi
Schools provided by the listing agent
- Elementary: Mt Carmel Elementary
- Middle: Buckhorn
- High: Buckhorn
Source: ValleyMLS. This data may not be complete. We recommend contacting the local school district to confirm school assignments for this home.
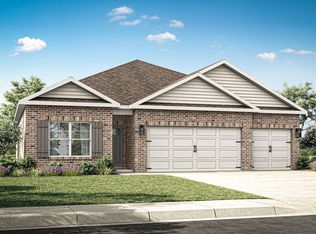
- $334,9004 bd3 ba2k sqft219 Crane Hollow Ln, Huntsville, AL 35811Sold
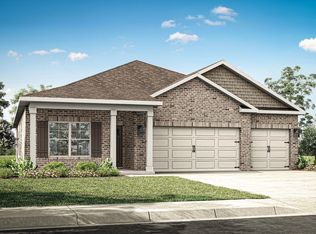
- $335,9004 bd3 ba2k sqft221 Crane Hollow Ln, Huntsville, AL 35811Sold
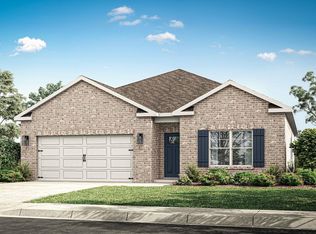
- $300,9004 bd2 ba1.8k sqft213 Crane Hollow Ln, Huntsville, AL 35811Pending
- $292,9903 bd2 ba1.6k sqft160 Foundry St, Huntsville, AL 35811Sold

- $299,9005 bd3 ba2k sqft162 Foundry St, Huntsville, AL 35810Sold
- $333,9904 bd3 ba2k sqft158 Foundry St, Huntsville, AL 35811Sold
- $343,9004 bd3 ba2.5k sqft164 Foundry St, Huntsville, AL 35811Sold
- $299,9904 bd2 ba1.8k sqft156 Foundry St, Huntsville, AL 35811Sold
A local agent can set up tours, give advice and negotiate with sellers.
Similar homes
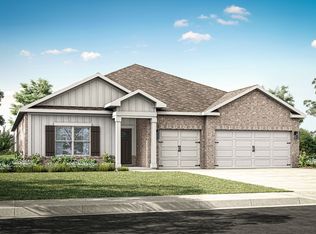
- from $419,9005 bd4 ba2.9k sqftCamden Plan, Grand Hollow, Huntsville, AL 35811New Construction
 DR Horton
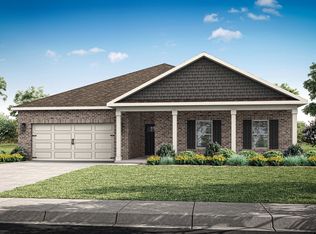
 - from $342,9004 bd4 ba2.3k sqftVictoria Plan, Grand Hollow, Huntsville, AL 35811New Construction
 DR Horton
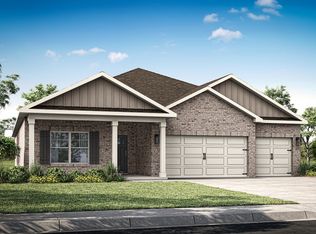
 - from $356,9004 bd3 ba2.3k sqftDestin Plan, Grand Hollow, Huntsville, AL 35811New Construction
 DR Horton
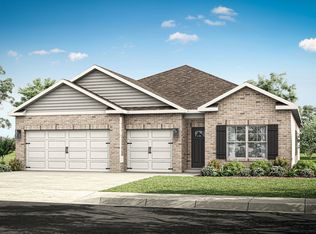
 - from $357,9004 bd3 ba2.3k sqftKathryn Plan, Grand Hollow, Huntsville, AL 35811New Construction
 DR Horton
 - $289,9003 bd2 ba1.6k sqft209 Crane Hollow Ln, Huntsville, AL 35811New ConstructionMLS ID #21918615, Abel Genao. ValleyMLS
- $319,9004 bd2 ba2.3k sqft152 List Rd, Huntsville, AL 35810New ConstructionValleyMLS
- from $329,9004 bd3 ba2.1k sqftRobinson Plan, Grand Hollow, Huntsville, AL 35811New ConstructionDR Horton
- $362,9004 bd3 ba2.3k sqft351 Jackson Point Cir, Huntsville, AL 35811New ConstructionValleyMLS
- $363,9004 bd3 ba2.3k sqft348 Jackson Point Cir, Huntsville, AL 35811New ConstructionValleyMLS
- $319,9004 bd2 ba2.3k sqft156 List Rd, Huntsville, AL 35810New ConstructionValleyMLS
- $360,9004 bd3 ba2.3k sqft346 Jackson Point Cir, Huntsville, AL 35811New ConstructionMLS ID #21911753, Abel Genao. ValleyMLS
- $333,4004 bd3 ba2.3k sqft382 Jackson Point Cir #A, Huntsville, AL 35811New ConstructionValleyMLS
- $329,4004 bd3 ba2.3k sqft384 Jackson Point Cir #B, Huntsville, AL 35811New ConstructionValleyMLS
- from $279,9003 bd2 ba1.5k sqftKerry Plan, Grand Hollow, Huntsville, AL 35811New ConstructionDR Horton
- from $289,9003 bd2 ba1.6k sqftAria Plan, Grand Hollow, Huntsville, AL 35811New ConstructionDR Horton
- $435,9004 bd3 ba2.5k sqft7507 Highdown Ln SE, Gurley, AL 35748New ConstructionMLS ID #21922243, Abel Genao. ValleyMLS
- from $284,9004 bd2 ba1.8k sqftCali Plan, Wyndhurst Manor, Huntsville, AL 35810New ConstructionDR Horton
- $388,4004 bd3 ba2.5k sqft17621 Ruby Dr, Athens, AL 35749New ConstructionValleyMLS
- $392,5904 bd3 ba2.5k sqft27796 Onyx Ct, Athens, AL 35749For SaleMLS ID #21925444, Abel Genao. ValleyMLS
- $294,9004 bd3 ba2.2k sqft137 Nettle Leaf Dr, Meridianville, AL 35759New ConstructionValleyMLS
