217 Cypress Cove Drive is a grand lake home. Just down the hill between the road and the lake sits this spacious home. It does not hear road noise, but the sounds of the different birds can be heard almost daily. The entrance is somewhat formal as you would expect in an Alabama home. Invited guest enter a foyer attached to an enlarged and comfortable living room. This room and all rooms on the lake side have full double pane windows, and each window has curtains or blinds to block the sun.
From the living area and to the left is the kitchen, pantry, laundry room and two guest rooms attached via a Jack and Jill full bath. The kitchen itself has solid oak cabinetry and is divided off from the breakfast nook by a curved quartz counter top. The pantry which is described as ‘Wow’ is quite large based upon most standards. Inside the kitchen is also a wet bar and natural gas fire place (which extends into the living room.) The cooking stove is also natural gas.
The two guest rooms on this side of the home are rooms large enough for a king size bed and dresser.
To the right side of the living room immediately to the right of the front door is an office with built-in book shelves and a nice window facing out toward the road.
Halfway through the living room, on the right is access to ½ bath, the stairs to downstairs and the master bedroom. There is no lack of space in the bedroom since it is almost a large as the living room. Between the bedroom and the kitchen is an outdoor deck and a screened porch. The screened porch makes a lovely sleep porch in the cooler months. It is also a nice refuge if the critters bother you while on the outdoor deck. Sitting on either deck at different times of the year provide unique experiences; from watching an Osprey bird diving 50 feet to the water to catch a fish or watching hundreds of white pelicans migrate to Rabbit island on the other side of the lake.
Off the master bedroom is a large walk-in closet and the master bath which includes floor to ceiling storage space and personal privacy.
Leaving the bedroom brings you to a spiral staircase which takes you to another living area. This area is perfect when you have two TVs tuned to different events. This room has central air and heat.
Double doors separate this living area from a room large enough to be an office and bedroom. It has its own full bath but no closet. It also has double door access to the ground floor and access to the pool. The floor is ceramic tile just in case someone wet from the pool forgets to dry off.
Just outside this last-mentioned room is a storage/workshop (pictures attached) There is heat and air for this area too.
Access to the pool is via stairs and access to the boat dock is via a path. The pool is not salt water and has a vinyl liner. Chemicals and water testing is obtained via Pinch a Penny in Dothan on an average of once a month. The covered boat dock is a power lift dock with both electric and water. (But even without a boat [for now] two deck chairs on the dock an hour before sunset or sunrise will make your day.)
Just in case you are counting, we are missing a bedroom and bath. For that brother-in-law, mother, 15-year-old or visitor from out of state, there is a full bath and bedroom above the garage. Access to this area is via a door and several steps located from within the garage. This area has AC.
217 Cypress Cove Dr. is within the city limits and therefore uses city water and waste. The city also cares for the subdivision’s entryway by cutting grass and trimming trees.
The last two items to mention are: the grass is cut and trimmed every other weed for $65.00 and the fiber optics internet speed is 367 down / 376 up.
Sold for $899,500
$899,500
217 Cypress Cove Dr, Eufaula, AL 36027
4beds
4,322sqft
SingleFamily
Built in 2001
0.51 Acres Lot
$885,600 Zestimate®
$208/sqft
$3,016 Estimated rent
Home value
$885,600
$841,000 - $930,000
$3,016/mo
Zestimate® history
Owner options
List your home for rent
$3,016/mo
Rent Zestimate®
Find your next renter with Zillow Rental Manager. Plus, with online applications, you can quickly screen prospective tenants – for free.
$3,016/mo
Rent Zestimate®
Refinance and save
$5,173/mo
Est. payment
Refinancing to a lower rate could help reduce your monthly payments and save thousands over the life of the loan.
$5,173/mo
Est. payment
Explore your selling options
Work with a Zillow partner agent
Leverage their expertise and Zillow's premium Showcase listings to get your home seen by more buyers.
Get startedList with your own agent
Get your home in front of millions of buyers by listing it on Zillow.
Learn how to do itSell it yourself
Take full control of how buyers see your home on Zillow by listing For Sale by Owner (FSBO).
List your homeWhat's special
Facts & features
Interior
Bedrooms & bathrooms
- Bedrooms: 4
- Bathrooms: 5
- Full bathrooms: 4
- 1/2 bathrooms: 1
Heating
- Forced air, Other, Electric, Propane / Butane
Cooling
- Central, Other
Appliances
- Included: Dishwasher, Dryer, Garbage disposal, Microwave, Range / Oven, Refrigerator, Washer
Features
- Flooring: Tile, Carpet, Hardwood
- Basement: Finished
- Has fireplace: Yes
Interior area
- Total interior livable area: 4,322 sqft
Property
Parking
- Total spaces: 2
- Parking features: Garage - Attached, Off-street
Features
- Exterior features: Stone, Wood
- Has view: Yes
- View description: Water
- Has water view: Yes
- Water view: Water
Lot
- Size: 0.51 Acres
Details
- Parcel number: 062402090001046000
Construction
Type & style
- Home type: SingleFamily
Materials
- Wood
- Roof: Shake / Shingle
Condition
- Year built: 2001
Utilities & green energy
- Sewer: Public Sewer
Community & HOA
Location
- Region: Eufaula
Financial & listing details
- Price per square foot: $208/sqft
- Tax assessed value: $728,600
- Annual tax amount: $2,606
Price history
| Date | Event | Price |
|---|---|---|
| 5/27/2026 | Sold | $899,500+5.8%$208/sqft |
Source: Agent Provided Report a problem | ||
| 10/30/2025 | Listing removed | $850,000$197/sqft |
Source: Eufaula BOR #27544 Report a problem | ||
| 8/22/2025 | Listed for sale | $850,000-1.7%$197/sqft |
Source: Eufaula BOR #27544 Report a problem | ||
| 8/21/2025 | Listing removed | $865,000$200/sqft |
Source: Eufaula BOR #25881 Report a problem | ||
| 3/5/2025 | Listed for sale | $865,000$200/sqft |
Source: Eufaula BOR #25881 Report a problem | ||
| 2/22/2025 | Listing removed | $865,000$200/sqft |
Source: Eufaula BOR #25881 Report a problem | ||
| 8/23/2024 | Price change | $865,000-1.1%$200/sqft |
Source: Eufaula BOR #25881 Report a problem | ||
| 7/11/2024 | Listed for sale | $875,000$202/sqft |
Source: Eufaula BOR #25881 Report a problem | ||
| 7/11/2024 | Listing removed | -- |
Source: Eufaula BOR #25538 Report a problem | ||
| 1/9/2024 | Listed for sale | $875,000$202/sqft |
Source: Eufaula BOR #25538 Report a problem | ||
| 9/21/2023 | Listing removed | -- |
Source: Owner Report a problem | ||
| 8/26/2023 | Price change | $875,000+14.8%$202/sqft |
Source: Eufaula BOR #24368 Report a problem | ||
| 8/3/2023 | Listed for sale | $762,000+162.8%$176/sqft |
Source: Owner Report a problem | ||
| 7/18/2014 | Sold | $290,000-33.3%$67/sqft |
Source: Public Record Report a problem | ||
| 8/15/2012 | Sold | $435,000$101/sqft |
Source: Agent Provided Report a problem | ||
Public tax history
| Year | Property taxes | Tax assessment |
|---|---|---|
| 2025 | $2,606 -0.5% | $72,880 -0.5% |
| 2024 | $2,620 +1.7% | $73,280 +1.7% |
| 2023 | $2,575 +20.2% | $72,040 +20% |
| 2022 | $2,143 +19.3% | $60,020 +19.1% |
| 2021 | $1,796 -0.9% | $50,400 -0.7% |
| 2020 | $1,813 +5.1% | $50,780 +5% |
| 2019 | $1,725 | $48,340 |
| 2018 | $1,725 | $48,340 |
| 2017 | $1,725 -2.2% | $48,340 |
| 2016 | $1,764 | -- |
| 2015 | $1,764 -10.6% | -- |
| 2010 | $1,974 | $47,400 |
Find assessor info on the county website
Neighborhood: 36027
Nearby homes
- $1,025,0004 bd5 ba3.9k sqft213 Cypress Cove Dr, Eufaula, AL 36027Sold

- $985,0004 bd4 ba3.8k sqft209 Cypress Cove Dr, Eufaula, AL 36027Sold
- $10,0000.54 Acres39 Cypress Cove Dr, Eufaula, AL 36027Sold
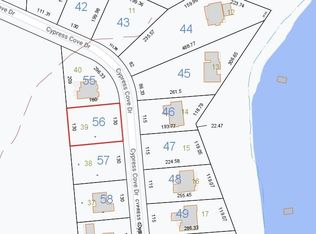
- $1,078,7007 bd4 ba6.1k sqft225 Cypress Cove Dr, Eufaula, AL 36027Off Market

- $507,0004 bd3 ba2.9k sqft204 Cypress Cove Dr, Eufaula, AL 36027Sold
- $358,8004 bd3 ba2.4k sqft224 Cypress Cove Dr, Eufaula, AL 36027Off Market
- $329,3000.82 Acres230 Cypress Cove Dr, Eufaula, AL 36027Off Market
- $843,1005 bd3 ba4.9k sqft231 Cypress Cove Dr, Eufaula, AL 36027Off Market
Nearby schools
GreatSchools rating
- 4/10Eufaula Primary SchoolGrades: PK-2Distance: 1.7 mi
- 8/10Moorer Middle SchoolGrades: 6-8Distance: 3.1 mi
- 3/10Eufaula High SchoolGrades: 9-12Distance: 3.4 mi
Schools provided by the listing agent
- District: EUFAULA CITY
Source: The MLS. This data may not be complete. We recommend contacting the local school district to confirm school assignments for this home.


Get pre-qualified for a loan
At Zillow Home Loans, we can pre-qualify you in as little as 5 minutes with no impact to your credit score.An equal housing lender. NMLS #10287.
- Alabama
- Barbour County
- Eufaula
- 36027
- 217 Cypress Cove Dr
Nearby cities
Nearby zip codes
Other Eufaula Topics
