Don’t miss this adorable home in the highly-desired school district of Kiefer, OK! This well-maintained 3bed/ 2bath home has a 2 year old roof, 5 year old hvac, and features a split floor plan- adding privacy to the master suite and bath. Great natural light throughout the home. With an eat-in style kitchen, you can cook dinner while still being a part of dinner conversation. The living room boasts a beautiful vaulted ceiling and surrounds a fireplace, giving off a cozy & warm feel, perfect for nights in at home with friends and family. The master suite provides ample sunlight with two large windows, while also having a spacious walk in closet, a master bath with a shower/bath combo, double vanity, and linen closet. The remaining 2 bedrooms are located across the home with spacious closets and one room featuring an elevated ceiling, as well as chalkboard-feature walls making it perfect for a playroom, office, or 3rd bedroom. Enjoy the sunrise on the covered back patio and a yard with plenty of room to make it your own backyard oasis!
Sold for $228,000
$228,000
217 D P Newman Cir, Kiefer, OK 74041
3beds
1,319sqft
Single Family Residence
Built in 2006
6,098 Square Feet Lot
$225,600 Zestimate®
$173/sqft
$1,407 Estimated rent
Home value
$225,600
$214,000 - $237,000
$1,407/mo
Zestimate® history
Owner options
List your home for rent
$1,407/mo
Rent Zestimate®
Find your next renter with Zillow Rental Manager. Plus, with online applications, you can quickly screen prospective tenants – for free.
$1,407/mo
Rent Zestimate®
Refinance and save
$1,692/mo
Est. payment
Refinancing to a lower rate could help reduce your monthly payments and save thousands over the life of the loan.
$1,692/mo
Est. payment
Explore your selling options
Work with a Zillow partner agent
Leverage their expertise and Zillow's premium Showcase listings to get your home seen by more buyers.
Get startedList with your own agent
Get your home in front of millions of buyers by listing it on Zillow.
Learn how to do itSell it yourself
Take full control of how buyers see your home on Zillow by listing For Sale by Owner (FSBO).
List your homeWhat's special
Zillow last checked:
Listing updated:
Listed by:
Adam Gardner 918-859-7272,
Rooted Land & Homes LLC
Bought with:
Tresa Hunter, 201023
C21/First Choice Realty
Source: MLS Technology, Inc.,MLS#: 2521986 Originating MLS: MLS Technology
Originating MLS: MLS TechnologyFacts & features
Interior
Bedrooms & bathrooms
- Bedrooms: 3
- Bathrooms: 2
- Full bathrooms: 2
Primary bedroom
- Description: Master Bedroom,Private Bath,Walk-in Closet
- Level: First
Bedroom
- Description: Bedroom,No Bath
- Level: First
Bedroom
- Description: Bedroom,No Bath
- Level: First
Primary bathroom
- Description: Master Bath,Bathtub,Double Sink,Full Bath
- Level: First
Bathroom
- Description: Hall Bath,Bathtub,Full Bath
- Level: First
Dining room
- Description: Dining Room,Breakfast
- Level: First
Kitchen
- Description: Kitchen,Eat-In,Pantry
- Level: First
Living room
- Description: Living Room,Fireplace
- Level: First
Utility room
- Description: Utility Room,Inside
- Level: First
Heating
- Central, Gas
Cooling
- Central Air
Appliances
- Included: Dishwasher, Disposal, Gas Water Heater, Microwave, Oven, Range, Plumbed For Ice Maker
- Laundry: Electric Dryer Hookup
Features
- Laminate Counters, Vaulted Ceiling(s), Gas Range Connection, Gas Oven Connection
- Flooring: Carpet, Tile
- Windows: Vinyl, Insulated Windows
- Basement: None
- Number of fireplaces: 1
- Fireplace features: Gas Log
Interior area
- Total structure area: 1,319
- Total interior livable area: 1,319 sqft
Property
Parking
- Total spaces: 2
- Parking features: Attached, Garage
- Attached garage spaces: 2
Features
- Levels: One
- Stories: 1
- Patio & porch: Covered, Patio, Porch
- Exterior features: Concrete Driveway, Rain Gutters
- Pool features: None
- Fencing: Privacy
Lot
- Size: 6,098 Square Feet
- Features: Other
Details
- Additional structures: None
Construction
Type & style
- Home type: SingleFamily
- Architectural style: Contemporary
- Property subtype: Single Family Residence
Materials
- Brick, Wood Siding, Wood Frame
- Foundation: Slab
- Roof: Asphalt,Fiberglass
Condition
- Year built: 2006
Utilities & green energy
- Sewer: Public Sewer
- Water: Public
- Utilities for property: Cable Available, Electricity Available, Natural Gas Available, Water Available
Green energy
- Energy efficient items: Other, Windows
Community & HOA
Community
- Features: Gutter(s), Sidewalks
- Security: No Safety Shelter, Smoke Detector(s)
- Subdivision: Brownstone Village Amd East Park
HOA
- Has HOA: Yes
- Amenities included: Other
- HOA fee: $200 annually
Location
- Region: Kiefer
Financial & listing details
- Price per square foot: $173/sqft
- Annual tax amount: $1,609
- Date on market: 5/21/2025
- Cumulative days on market: 10 days
- Listing terms: Conventional,FHA,VA Loan
Price history
| Date | Event | Price |
|---|---|---|
| 6/27/2025 | Sold | $228,000+1.3%$173/sqft |
Source:  MLS Technology, Inc. #2521986 Report a problem MLS Technology, Inc. #2521986 Report a problem | ||
| 5/31/2025 | Pending sale | $225,000$171/sqft |
Source: MLS Technology, Inc. #2521986 Report a problem | ||
| 5/21/2025 | Listed for sale | $225,000+71.8%$171/sqft |
Source: MLS Technology, Inc. #2521986 Report a problem | ||
| 11/2/2018 | Sold | $131,000$99/sqft |
Source: MLS Technology, Inc. #1829720 Report a problem | ||
Public tax history
Tax history is unavailable.
Neighborhood: 74041
Nearby homes
- $228,0003 bd2 ba1.3k sqft217 Dp Newman Cir, Kiefer, OK 74041Sold
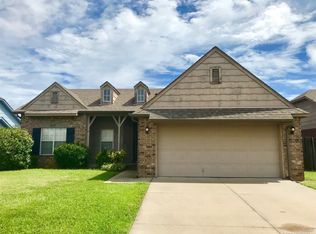
- $257,9003 bd2 ba1.4k sqft219 Dp Newman Cir, Kiefer, OK 74041Off Market
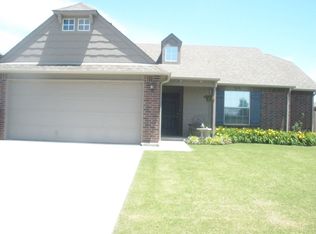
- $249,600-- bd-- ba1.5k sqft215 Dp Newman Cir, Kiefer, OK 74041Off Market
- $222,000-- bd-- ba1.2k sqft221 Dp Newman Cir, Kiefer, OK 74041Off Market
- $233,9003 bd2 ba1.3k sqft220 Dp Newman Cir, Kiefer, OK 74041Off Market
- $213,600-- bd-- ba1.2k sqft118 Dp Newman Cir, Kiefer, OK 74041Off Market
- $230,0003 bd2 ba1.3k sqft213 Dp Newman Cir, Kiefer, OK 74041Off Market
- $226,9003 bd2 ba1.3k sqft120 Dp Newman Cir, Kiefer, OK 74041Off Market
Nearby schools
GreatSchools rating
- 3/10Kiefer Elementary SchoolGrades: PK-6Distance: 0.5 mi
- 4/10Rongey Middle SchoolGrades: 7-8Distance: 0.5 mi
- 7/10Kiefer High SchoolGrades: 9-12Distance: 0.5 mi
Schools provided by the listing agent
- Elementary: Kiefer
- High: Kiefer
- District: Kiefer - Sch Dist (52)
Source: MLS Technology, Inc.. This data may not be complete. We recommend contacting the local school district to confirm school assignments for this home.


Get pre-qualified for a loan
At Zillow Home Loans, we can pre-qualify you in as little as 5 minutes with no impact to your credit score.An equal housing lender. NMLS #10287.
Sell for more on Zillow
Get a Zillow Showcase℠ listing at no additional cost and you could sell for .
$225,600
2% more
+$4,512
With Zillow Showcase(estimated)
$230,112
- Oklahoma
- Creek County
- Kiefer
- 74041
- 217 D P Newman Cir
Nearby cities
Nearby zip codes
Other Kiefer Topics
