Offers due 9/11 @ 6 p.m. Tucked away at the end of a peaceful, well-established dead-end street, this charming 3-bedroom ranch is the move-in-ready gem you've been searching for! Enjoy the perfect blend of privacy & space, complete with a LL + wet bar built for entertaining, & a fully fenced backyard bursting w/ cherry trees, concord grapes, & raspberry bushes. Set in a serene rural neighborhood that feels a world away from the hustle & bustle yet just steps from parks & schools, this home truly offers the best of both worlds. Whether you're a first-time buyer ready to put down roots, a growing family in need of more room, or looking to downsize without sacrificing an ounce of comfort, this ranch checks every box. Plus, you're just a quick drive from both Madison & Wisc. Dells — adventures await! The full bathroom on the LL is not fully completed & will be sold in its current condition — electrical & plumbing are already set; vanity/ sink set, & working toilet. Msmts approx.
Offer-show
$324,900
217 Dallas St, Sauk City, WI 53583
3beds
1,945sqft
Single Family Residence
Built in 1968
0.31 Acres Lot
$328,900 Zestimate®
$167/sqft
$-- HOA
What's special
- --
- on Zillow
- 1,510
- views
- 95
- saves
Zillow last checked:
Listing updated:
Listed by:
Dana Nowland,
First Weber Inc
Source: SCWMLS,MLS#: 2031504
Facts & features
Interior
Bedrooms & bathrooms
- Bedrooms: 3
- Bathrooms: 2
- Full bathrooms: 1
- 1/2 bathrooms: 1
- Main level bathrooms: 1
Primary bedroom
- Level: Main
- Area: 120
- Dimensions: 10 x 12
Bedroom 2
- Level: Main
- Area: 132
- Dimensions: 11 x 12
Bedroom 3
- Level: Main
- Area: 110
- Dimensions: 11 x 10
Dining room
- Level: Main
- Area: 104
- Dimensions: 13 x 8
Kitchen
- Features: Breakfast Bar, Range/Oven, Refrigerator, Dishwasher, Microwave, Disposal
- Level: Main
- Area: 156
- Dimensions: 13 x 12
Living room
- Level: Main
- Area: 260
- Dimensions: 13 x 20
Heating
- Forced Air
Cooling
- Central Air
Appliances
- Included: Water Softener Included, Bar Fridge
- Laundry: Lower Level
Features
- Wet Bar, At Least 1 tub, Internet- Fiber available, Ceiling Fan(s), Sound System, Garage, Rec Room, Other
- Basement: Full,Finished,Partially Finished,Bath/Stubbed,Storage Space,Laundry hookups
- Number of fireplaces: 1
- Fireplace features: 1 fireplace, Gas
Interior area
- Total structure area: 1,945
- Total interior livable area: 1,945 sqft
- Finished area above ground: 1,338
Property
Parking
- Total spaces: 1
- Parking features: 1 car, Attached, Garage Door Opener
- Attached garage spaces: 1
- Has uncovered spaces: Yes
Features
- Levels: One
- Stories: 1
- Patio & porch: Patio
- Fencing: Fenced
Lot
- Size: 0.31 Acres
- Dimensions: 83X168
- Features: Cul-De-Sac, Sidewalk
Details
- Parcel number: 181089700000
- Zoning: Res
Construction
Type & style
- Home type: SingleFamily
- Architectural style: Ranch
- Property subtype: Single Family Residence
Materials
- Vinyl Siding
- Foundation: Poured concrete foundatn
Condition
- Year built: 1968
Details
- Warranty included: Yes
Utilities & green energy
- Sewer: Public Sewer
- Water: Public
- Utilities for property: Cable Available
Community & HOA
Community
- Security: Smoke Detector(s)
Location
- Region: Sauk City
Financial & listing details
- Price per square foot: $167/sqft
- Tax assessed value: $246,200
- Annual tax amount: $4,122
- Date on market: 8/28/2026
- Inclusions: Stove, Oven, Refrigerator, 2 X Washer/Dryer Unit, Water Softener. Flooring, Trim, building materials in BSMT included. All bathroom materials in LL bathroom.
- Exclusions: Personal Property
Estimated market value
$328,900
$312,000 - $345,000
$2,181/mo
Price history
| Date | Event | Price |
|---|---|---|
| 9/9/2026 | Listed for sale | $324,900+116.6%$167/sqft |
Source: SCWMLS #2031504 Report a problem | ||
| 6/4/2007 | Sold | $150,000$77/sqft |
Source: Public Record Report a problem | ||
Public tax history
| Year | Property taxes | Tax assessment |
|---|---|---|
| 2024 | $3,991 +6.1% | $246,200 |
| 2023 | $3,762 -1.7% | $246,200 |
| 2022 | $3,826 +7.9% | $246,200 +53.6% |
| 2021 | $3,547 +5.2% | $160,300 |
| 2020 | $3,372 +6.3% | $160,300 |
| 2019 | $3,172 +6.8% | $160,300 |
| 2018 | $2,970 +1.6% | $160,300 |
| 2017 | $2,924 +3.4% | $160,300 +13.2% |
| 2016 | $2,829 -5.4% | $141,600 |
| 2015 | $2,991 -0.9% | $141,600 |
| 2014 | $3,018 -0.5% | $141,600 |
| 2013 | $3,035 +4.7% | $141,600 |
| 2012 | $2,897 -7.3% | $141,600 -11.2% |
| 2011 | $3,127 +0% | $159,500 |
| 2010 | $3,126 +3.1% | $159,500 |
| 2009 | $3,031 +4.7% | $159,500 |
| 2008 | $2,894 +1.4% | $159,500 |
| 2007 | $2,854 +6.8% | $159,500 |
| 2006 | $2,672 -9.3% | $159,500 +31.2% |
| 2005 | $2,946 +3% | $121,600 |
| 2004 | $2,861 +1.7% | $121,600 |
| 2003 | $2,813 +4.2% | $121,600 |
| 2002 | $2,699 | $121,600 |
Find assessor info on the county website
Monthly payment
Est. payment
Payment breakdown
Explore the cost of this home by adjusting the details. Changes won't be saved.Climate risks
Neighborhood: 53583
Nearby schools
Schools provided by the listing agent
- Middle: Sauk Prairie
- High: Sauk Prairie
- District: Sauk Prairie
Source: SCWMLS. This data may not be complete. We recommend contacting the local school district to confirm school assignments for this home.

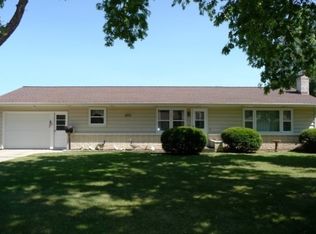
Similar homes
- $365,0003 bd3 ba1.5k sqft511 Madison St #511, Sauk City, WI 53583For Sale
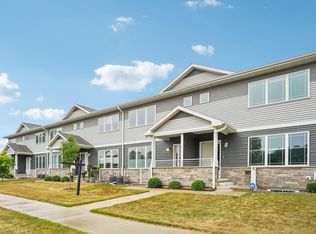 MLS ID #2026572, Diane Shaw. SCWMLS
 - $235,0003 bd2 ba1.4k sqftS8007 Maple Park Rd, Prairie Du Sac, WI 53578For Sale
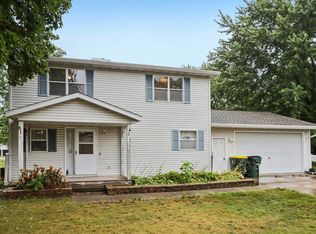 MLS ID #2033383, Tammy Young. SCWMLS
 - $439,9003 bd2 ba1.9k sqft812 Hanksfield Pl, Prairie Du Sac, WI 53578For Sale
 MLS ID #2032708, Matt W Kornstedt. SCWMLS
 - $300,0003 bd2 ba1.5k sqft6160 Helena Rd, Arena, WI 53503For Sale
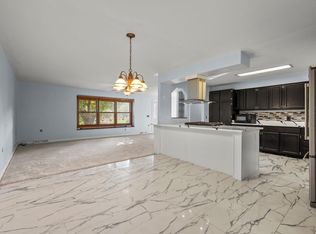 MLS ID #2032008, Jimmer Yunek. SCWMLS
