Skip main navigation
Sold for $1,100,000
  • $1,100,000

    217 Dalton Dr, Raleigh, NC 27615

    5beds
    5,070sqft
    Single Family Residence
    Built in 1988
    0.95 Acres Lot
    $1,157,300 Zestimate®
    $217/sqft
    $5,249 Estimated rent

    Home value

    $1,157,300

    $1.08M - $1.25M

    $5,249/mo

    Zestimate® history
    Loading
    Loading...

    Owner options

    List your home for rent

    $5,249/mo

    Rent Zestimate®

    Find your next renter with Zillow Rental Manager. Plus, with online applications, you can quickly screen prospective tenants – for free.

    Learn more

    $5,249/mo

    Rent Zestimate®

    Refinance and save

    $7,262/mo

    Est. payment

    Refinancing to a lower rate could help reduce your monthly payments and save thousands over the life of the loan.

    See today's rates

    $7,262/mo

    Est. payment

    Explore your selling options

    Work with a Zillow partner agent

    Leverage their expertise and Zillow's premium Showcase listings to get your home seen by more buyers.

    Get started

    List with your own agent

    Get your home in front of millions of buyers by listing it on Zillow.

    Learn how to do it

    Sell it yourself

    Take full control of how buyers see your home on Zillow by listing For Sale by Owner (FSBO).

    List your home

    What's special

    Private officeMassive deckLarge deckWet barPool tableOpen concept living spaceLarge island
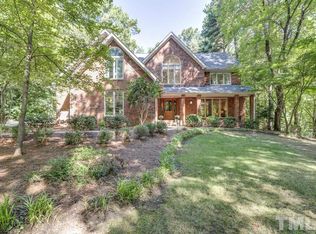
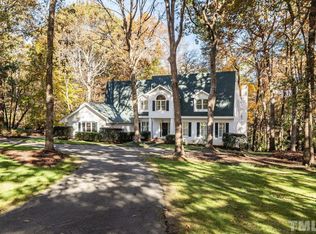
    Location, Location, Location this home offers quick access to 540 to RTP/Durham/DT Raleigh, grocery, shopping, Finely YMCA, and much more. This stunning North Raleigh estate is situated on just under an acre of land and it is a must-see. Boasting an open concept living space, with high ceilings and a wall of windows that maximizes natural light and also features a large welcoming fireplace. Three sets of french doors open to massive deck, inviting the outdoors in. The updated kitchen has granite countertops, soft-close cabinetry, large island, stainless steel appliances, large walk-in pantry, and dining area with a gas fireplace. The main floor primary suite is a sight to behold with its large windows that allow for plenty of natural light, beautiful custom-built shelves, cathedral ceiling, dual walk-in closets, dual vanity, water closet, large walk-in shower, and a private office overlooking the beautiful backyard. Additionally, there is another bedroom and full bath on the main floor. On the second floor, you will find two more bedrooms and a bathroom. The basement area is where the fun begins with its entertainment area, wet bar, pool table, and access to the pool. The basement also features an additional bedroom, full bath, a flex room that can be used as a bedroom, and a large storage/laundry room. If that wasn't enough, the outdoor space is perfect for living your best life. With a large deck for grilling and entertaining family and friends, you can have a pool party or relax by the fire pit after a long day and take in your private backyard oasis. This home is truly one-of-a-kind! Motivated Sellers! Property Website: https://placepropertyphotography.hd.pics/217-Dalton-Dr/idx Video Tour: https://iframe.videodelivery.net/ec7e7289238f4944364a0c83e79c1f29

    Zillow last checked:

    Listing updated:

    Listed by:

    Jonathan Alexander Daniel 919-897-4501,

    Bespoke Realty Group,

    Cristine Allison 919-740-3407,

    Bespoke Realty Group

    Bought with:

    Matthew Dover, 325584

    Redfin Corporation

    Source: Doorify MLS,MLS#: 10005869MLS Logo

    Facts & features

    Interior

    Bedrooms & bathrooms
    • Bedrooms: 5
    • Bathrooms: 5
    • Full bathrooms: 4
    • 1/2 bathrooms: 1
    • Main level bathrooms: 3
    • Main level bedrooms: 2
    Primary bedroom
    • Level: Main
    • Area: 356.96 Square Feet
    • Dimensions: 18.4 x 19.4
    Bedroom 2
    • Level: Main
    • Area: 176.12 Square Feet
    • Dimensions: 14.8 x 11.9
    Bedroom 3
    • Level: Second
    • Area: 263.34 Square Feet
    • Dimensions: 17.1 x 15.4
    Bedroom 4
    • Level: Second
    • Area: 241.08 Square Feet
    • Dimensions: 16.4 x 14.7
    Bedroom 5
    • Level: Basement
    • Area: 370.5 Square Feet
    • Dimensions: 19 x 19.5
    Primary bathroom
    • Level: Main
    • Area: 246.45 Square Feet
    • Dimensions: 15.5 x 15.9
    Breakfast room
    • Level: Main
    • Area: 270.48 Square Feet
    • Dimensions: 16.1 x 16.8
    Other
    • Level: Main
    • Area: 120.99 Square Feet
    • Dimensions: 11.1 x 10.9
    Kitchen
    • Level: Main
    • Area: 312 Square Feet
    • Dimensions: 15.6 x 20
    Living room
    • Level: Main
    • Area: 383.91 Square Feet
    • Dimensions: 20.1 x 19.1
    Office
    • Description: In Primary Suite
    • Level: Main
    • Area: 161.92 Square Feet
    • Dimensions: 17.6 x 9.2
    Other
    • Description: Storage Closet
    • Level: Basement
    • Area: 55.51 Square Feet
    • Dimensions: 6.1 x 9.1
    Other
    • Description: Basement Wet Bar
    • Level: Basement
    • Area: 107.1 Square Feet
    • Dimensions: 10.5 x 10.2
    Other
    • Description: Laundry/Storage
    • Level: Basement
    • Area: 756.84 Square Feet
    • Dimensions: 31.8 x 23.8
    Other
    • Description: Patio
    • Level: Basement
    • Area: 792 Square Feet
    • Dimensions: 24 x 33
    Other
    • Description: Patio
    • Level: Main
    • Area: 247 Square Feet
    • Dimensions: 19 x 13
    Other
    • Description: Front Porch
    • Level: Main
    • Area: 79.99 Square Feet
    • Dimensions: 11.11 x 7.2
    Other
    • Description: Deck
    • Level: Main
    • Area: 407 Square Feet
    • Dimensions: 11 x 37
    Other
    • Description: Deck Off Primary Suite
    • Level: Main
    • Area: 266 Square Feet
    • Dimensions: 14 x 19
    Recreation room
    • Level: Basement
    • Area: 984.9 Square Feet
    • Dimensions: 20.1 x 49
    Heating
    • Electric, Heat Pump, Natural Gas
    Cooling
    • Central Air, Ceiling Fan(s), Heat Pump, Whole House Fan
    Appliances
    • Included: Built-In Gas Range, Disposal, Dishwasher, Microwave, Refrigerator, Range Hood, Stainless Steel Appliance(s)
    • Laundry: In Basement
    Features
    • Bar, Bookcases, Cathedral Ceiling(s), Ceiling Fan(s), Double Vanity, Entrance Foyer, Eat-in Kitchen, Granite Counters, High Ceilings, His and Hers Closets, Kitchen Island, Natural Woodwork, Open Floorplan, Pantry, Primary Downstairs, Recessed Lighting, Smart Home, Smart Thermostat, Storage, Track Lighting, Vaulted Ceiling(s), Wet Bar, Walk-In Closet(s), Wired for Data, Kitchen/Dining Room Combination, Shower Only, Bathtub/Shower Combination, Walk-In Shower, Water Closet, Smooth Ceilings
    • Flooring: Carpet, Concrete, Hardwood, Tile
    • Doors: French Doors, Sliding Doors
    • Basement: Concrete,Exterior Entry,Finished,Interior Entry,Storage Space,Walk-Out Access,Walk-Up Access,Heated
    • Number of fireplaces: 2
    • Fireplace features: Gas, Kitchen, Living Room
    • Common walls with other units/homes: No Common Walls
    Interior area
    • Total structure area: 5,070
    • Total interior livable area: 5,070 sqft
    • Finished area above ground: 3,302
    • Finished area below ground: 1,768

    Property

    Parking
    • Total spaces: 6
    • Parking features: Driveway, Garage Faces Side, Garage, Parking Pad
    • Garage spaces: 2
    • Uncovered spaces: 4
    Features
    • Levels: Three Or More
    • Stories: 2
    • Exterior features: Garden, Lighting, Private Yard, Rain Gutters, Smart Lock(s), Fenced Yard
    • Pool features: In Ground, Salt Water
    • Spa features: None
    • Fencing: Back Yard
    • Has view: Yes
    • View description: Trees/Woods
    Lot
    • Size: 0.95 Acres
    • Features: Back Yard, Front Yard, Landscaped
    • Residential vegetation: Grassed, Partially Wooded
    Details
    • Additional structures: None
    • Parcel number: 1708472974
    • Special conditions: Standard
    • Other equipment: None
    • Horse amenities: None

    Construction

    Type & style
    • Home type: SingleFamily
    • Architectural style: Traditional,Transitional
    • Property subtype: Single Family Residence
    Materials
    • Brick, HardiPlank Type
    • Foundation: Other
    • Roof: Architectural Shingle
    Condition
    • Updated/Remodeled
    • New construction: No
    • Year built: 1988

    Utilities & green energy

    • Sewer: Septic Tank
    • Water: Community Water
    • Utilities for property: Cable Connected, Electricity Connected, Natural Gas Connected, Phone Connected, Underground Utilities, Water Connected, Septic Connected

    Community & HOA

    Community
    • Subdivision: Sutton Estates
    HOA
    • Has HOA: Yes
    • Services included: None
    • HOA fee: $300 annually
    • HOA name: Sutton Estates Homeowners Association
    Location
    • Region: Raleigh

    Financial & listing details

    • Price per square foot: $217/sqft
    • Tax assessed value: $534,654
    • Annual tax amount: $4,188
    • Date on market: 1/12/2024
    • Listing agreement: Exclusive Right To Sell
    • Listing terms: Cash,Conventional,FHA,VA Loan
    • Road surface type: Asphalt

    Price history

    DateEventPrice
    5/6/2024Sold$1,100,000-11.3%$217/sqft
    Source: Doorify MLS #10005869 Report a problem
    4/15/2024Pending sale$1,240,000$245/sqft
    Source: Doorify MLS #10005869 Report a problem
    3/17/2024Price change$1,240,000-3.9%$245/sqft
    Source: Doorify MLS #10005869 Report a problem
    2/20/2024Price change$1,290,000-6.5%$254/sqft
    Source: Doorify MLS #10005869 Report a problem
    2/8/2024Price change$1,379,8000%$272/sqft
    Source: Doorify MLS #10005869 Report a problem
    1/31/2024Price change$1,379,900+0%$272/sqft
    Source: Doorify MLS #10005869 Report a problem
    1/30/2024Price change$1,379,8000%$272/sqft
    Source: Doorify MLS #10005869 Report a problem
    1/19/2024Price change$1,379,9000%$272/sqft
    Source: Doorify MLS #10005869 Report a problem
    1/12/2024Listed for sale$1,380,000+163.6%$272/sqft
    Source: Doorify MLS #10005869 Report a problem
    8/1/2016Sold$523,500-3%$103/sqft
    Source: Doorify MLS #2042504 Report a problem
    6/29/2016Pending sale$539,900$106/sqft
    Source: Re/Max United #2042504 Report a problem
    5/2/2016Price change$539,900-1.8%$106/sqft
    Source: Re/Max United #2042504 Report a problem
    12/20/2015Listed for sale$549,900+36.8%$108/sqft
    Source: RE/MAX UNITED #2042504 Report a problem
    8/11/2003Sold$402,000$79/sqft
    Source: Doorify MLS #679910 Report a problem

    Public tax history

    YearProperty taxesTax assessment
    2025$5,568 +20.6%$867,389
    2024$4,616 +10.2%$867,389 +62.2%
    2023$4,189 +7.9%$534,654
    2022$3,881 +2.8%$534,654
    2021$3,777 +1.7%$534,654
    2020$3,714 -13.8%$534,654 +1.8%
    2019$4,310 $525,303
    2018$4,310 +14.8%$525,303
    2017$3,755 $525,303
    2016-- $525,303 -11.7%
    2015$4,154 +5.5%$595,178
    2014$3,936 $595,178
    2013-- $595,178
    2012-- $595,178
    2011-- $595,178
    2010-- $595,178 -1.9%
    2009-- $606,812
    2008-- --
    2007-- --
    2006-- --
    2005-- --
    2004-- --
    2003-- --
    2002-- --
    2001-- --
    Find assessor info on the county website

    Neighborhood: 27615

    Nearby schools

    GreatSchools rating
    Schools provided by the listing agent
    • Elementary: Wake - Baileywick Road Elementary
    • Middle: Wake - West Millbrook Middle
    • High: Wake - Millbrook High

    Source: Doorify MLS. This data may not be complete. We recommend contacting the local school district to confirm school assignments for this home.

    Get a cash offer in 3 minutes
    Find out how much your home could sell for in as little as 3 minutes with a no-obligation cash offer.
    Estimated market value
    $1,157,300
    Get a cash offer in 3 minutes
    Find out how much your home could sell for in as little as 3 minutes with a no-obligation cash offer.
    Estimated market value
    $1,157,300