SO CHARMING, SO AFFORDABLE, in LAUREL PARK! Lovely 1.5-story home with wraparound porch on large, level property is just one block from the new ECUSTA TRAIL. Picturesque setting with easy-care white vinyl fencing surrounding front and back yards, and beautiful landscaping throughout. Four-season sunroom provides extra 203 sq. ft. heated and cooled living space. Main level features a large living room, fully-appointed kitchen with island and dining area, second bedroom, full bath, home office, laundry. Sunroom and adjacent deck let you enjoy the back yard year-round. Upstairs primary bedroom suite with full bath and walk-in closet. Large upper-level loft is ideal for work, study, or even as a game room or home theater – you decide! Full basement with garage offers ample storage and upgrade possibilities. This home is in a superb neighborhood, close to restaurants, coffee shops, grocery, shopping. Pre-listing home inspection reports available; ask your agent for details.
Closed
$418,500
217 Daniel Dr, Laurel Park, NC 28739
2beds
1,777sqft
Single Family Residence
Built in 1997
0.41 Acres Lot
$464,000 Zestimate®
$236/sqft
$2,038 Estimated rent
Home value
$464,000
$441,000 - $487,000
$2,038/mo
Zestimate® history
Owner options
List your home for rent
$2,038/mo
Rent Zestimate®
Find your next renter with Zillow Rental Manager. Plus, with online applications, you can quickly screen prospective tenants – for free.
$2,038/mo
Rent Zestimate®
Refinance and save
$2,483/mo
Est. payment
Refinancing to a lower rate could help reduce your monthly payments and save thousands over the life of the loan.
$2,483/mo
Est. payment
Explore your selling options
Work with a Zillow partner agent
Leverage their expertise and Zillow's premium Showcase listings to get your home seen by more buyers.
Get startedList with your own agent
Get your home in front of millions of buyers by listing it on Zillow.
Learn how to do itSell it yourself
Take full control of how buyers see your home on Zillow by listing For Sale by Owner (FSBO).
List your homeWhat's special
Beautiful landscaping throughoutFour-season sunroomLarge upper-level loftWraparound porchClose to restaurantsDining areaHome office
Zillow last checked:
Listing updated:
Listed by:
Mary Green maryg@c21mountainlifestyles.com,
Century 21 Mountain Lifestyles/S. Hend,
Cindy Jones,
Century 21 Mountain Lifestyles/S. Hend
Bought with:
Tyler Greer
Keller Williams Mtn Partners, LLC
Source: Canopy MLS as distributed by MLS GRID,MLS#: 4058066
Facts & features
Interior
Bedrooms & bathrooms
- Bedrooms: 2
- Bathrooms: 2
- Full bathrooms: 2
- Main level bedrooms: 1
Primary bedroom
- Features: Cathedral Ceiling(s), Ceiling Fan(s), Walk-In Closet(s)
- Level: Upper
Bedroom s
- Features: Ceiling Fan(s), Walk-In Closet(s)
- Level: Main
Bathroom full
- Level: Main
Bathroom full
- Level: Upper
Dining area
- Level: Main
Kitchen
- Features: Kitchen Island
- Level: Main
Laundry
- Level: Main
Living room
- Features: Cathedral Ceiling(s), Ceiling Fan(s), Open Floorplan
- Level: Main
Loft
- Features: Ceiling Fan(s)
- Level: Upper
Office
- Features: Ceiling Fan(s)
- Level: Main
Utility room
- Level: Basement
Heating
- Electric, Forced Air, Heat Pump, Natural Gas, Other
Cooling
- Ceiling Fan(s), Central Air, Electric, Other
Appliances
- Included: Dishwasher, Disposal, Dryer, Gas Oven, Gas Range, Gas Water Heater, Microwave, Refrigerator, Washer
- Laundry: Laundry Closet, Main Level
Features
- Cathedral Ceiling(s), Kitchen Island, Open Floorplan, Storage, Walk-In Closet(s), Other - See Remarks
- Flooring: Carpet, Vinyl
- Doors: Sliding Doors
- Windows: Window Treatments
- Basement: Exterior Entry,Full,Interior Entry,Storage Space,Unfinished,Walk-Out Access,Walk-Up Access
- Fireplace features: Other - See Remarks
Interior area
- Total structure area: 1,777
- Total interior livable area: 1,777 sqft
- Finished area above ground: 1,777
- Finished area below ground: 0
Property
Parking
- Total spaces: 3
- Parking features: Driveway, Attached Garage, Garage Door Opener, Garage Faces Side, Shared Driveway
- Attached garage spaces: 1
- Uncovered spaces: 2
Features
- Levels: One and One Half
- Stories: 1.5
- Patio & porch: Covered, Deck, Front Porch, Porch, Wrap Around
- Fencing: Back Yard,Front Yard
- Waterfront features: None
Lot
- Size: 0.41 Acres
- Features: Level, Private
Details
- Additional structures: Other
- Parcel number: 9950395
- Zoning: R-20
- Special conditions: Standard
Construction
Type & style
- Home type: SingleFamily
- Property subtype: Single Family Residence
Materials
- Fiber Cement
- Foundation: Permanent
- Roof: Composition,Metal
Condition
- New construction: No
- Year built: 1997
Utilities & green energy
- Sewer: Septic Installed
- Water: City
- Utilities for property: Electricity Connected
Community & HOA
Community
- Security: Carbon Monoxide Detector(s)
- Subdivision: none
Location
- Region: Laurel Park
- Elevation: 2000 Feet
Financial & listing details
- Price per square foot: $236/sqft
- Tax assessed value: $399,100
- Annual tax amount: $3,553
- Date on market: 8/11/2023
- Cumulative days on market: 11 days
- Listing terms: Cash,Conventional
- Electric utility on property: Yes
- Road surface type: Gravel, Paved
Price history
| Date | Event | Price |
|---|---|---|
| 9/13/2023 | Sold | $418,500-7%$236/sqft |
Source:  Canopy MLS as distributed by MLS GRID #4058066 Report a problem Canopy MLS as distributed by MLS GRID #4058066 Report a problem | ||
| 8/11/2023 | Listed for sale | $450,000+80.1%$253/sqft |
Source: Canopy MLS as distributed by MLS GRID #4058066 Report a problem | ||
| 5/2/2007 | Sold | $249,900$141/sqft |
Source: Public Record Report a problem | ||
Public tax history
| Year | Property taxes | Tax assessment |
|---|---|---|
| 2025 | $3,553 | $430,100 |
| 2024 | $3,553 +7.8% | $430,100 +7.8% |
| 2023 | $3,297 +33.6% | $399,100 +61.1% |
| 2022 | $2,468 | $247,800 |
| 2021 | -- | $247,800 |
| 2020 | $2,468 | $247,800 |
| 2019 | $2,468 | $247,800 +12% |
| 2018 | $2,468 +97.4% | $221,300 |
| 2017 | $1,250 | $221,300 |
| 2016 | -- | $221,300 |
| 2015 | -- | $221,300 +5% |
| 2014 | -- | $210,800 |
| 2013 | -- | $210,800 |
| 2012 | -- | $210,800 |
| 2011 | -- | $210,800 -13.1% |
| 2010 | -- | $242,700 |
| 2009 | -- | $242,700 |
| 2008 | -- | $242,700 |
| 2007 | -- | $242,700 +43.4% |
| 2006 | -- | $169,300 |
| 2005 | -- | $169,300 |
Find assessor info on the county website
Neighborhood: 28739
Nearby homes
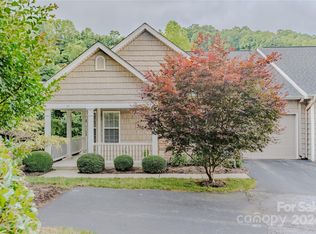
- $437,0003 bd3 ba2.1k sqft46 Old Creek Ln, Laurel Park, NC 28739Sold
- $451,1003 bd3 ba1.9k sqft44 Old Creek Ln, Laurel Park, NC 28739Off Market
- $567,1004 bd2 ba1.8k sqft215 Daniel Dr, Laurel Park, NC 28739Off Market
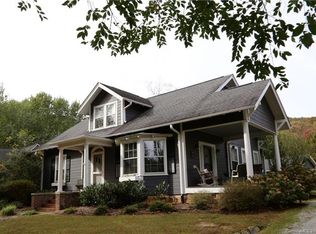
- $574,2003 bd2 ba2.1k sqft221 Daniel Dr, Laurel Park, NC 28739Off Market
- $475,0004 bd3 ba2.1k sqft40 Old Creek Ln, Laurel Park, NC 28739Sold
- $506,4003 bd2 ba1.8k sqft219 Daniel Dr, Laurel Park, NC 28739Off Market
- $415,0003 bd3 ba1.8k sqft38 Old Creek Ln, Laurel Park, NC 28739Sold
- $---- bd-- ba-- sqft38 Old Creek Ln, Hendersonville, NC 28739Off Market
Nearby schools
GreatSchools rating
- 9/10Hendersonville ElementaryGrades: K-5Distance: 1.2 mi
- 5/10Hendersonville MiddleGrades: 6-8Distance: 1.3 mi
- 7/10Hendersonville HighGrades: 9-12Distance: 1.8 mi
Schools provided by the listing agent
- Elementary: Bruce Drysdale
- Middle: Hendersonville
- High: Hendersonville
Source: Canopy MLS as distributed by MLS GRID. This data may not be complete. We recommend contacting the local school district to confirm school assignments for this home.
Get a cash offer in 3 minutes
Find out how much your home could sell for in as little as 3 minutes with a no-obligation cash offer.
Estimated market value
$464,000
Get a cash offer in 3 minutes
Find out how much your home could sell for in as little as 3 minutes with a no-obligation cash offer.
Estimated market value
$464,000
- North Carolina
- Henderson County
- Laurel Park
- 28739
- 217 Daniel Dr
Nearby cities
Nearby zip codes
Other Laurel Park Topics
