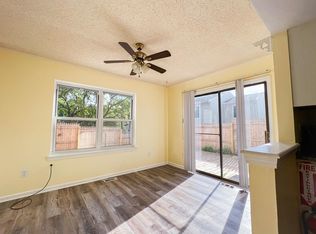
Welcome to this charming 3-bedroom, 2.5-bath townhouse nestled in the highly sought-after Marlton Village community. Step into the inviting living room with sleek LVP flooring, flowing seamlessly into the open-concept dining area, accentuated by a beautiful box window that fills the space with natural light. The modern kitchen is fully equipped with quartz countertops, stainless steel appliances, a stylish tile backsplash, updated cabinetry, and a cozy peninsula that offers extra seating. The family room provides a gas fireplace framed by elegant tile detailing and a replacement slider leading to the paver patio, where you’ll find a meticulously landscaped yard offering serene privacy with lush trees. A conveniently situated half bath completes the main level. The second floor is carpeted throughout, and the hall bath has been thoughtfully updated with new plumbing, a tub/shower combo with tile accents, and modern fixtures. The spacious primary bedroom boasts a walk-in closet, a second closet, and an en-suite bath with a tiled shower and newer vanity. Two additional generously sized bedrooms feature large closets. The convenience of second-floor laundry adds to the home’s appeal. Behind the property is a wide-open field, offering a peaceful backdrop, and the home is just a short stroll from the community pool and tot lot. Recent updates include newer windows and doors and new 100-amp electrical service in 2022. Located close to shops, restaurants, Route 70, Route 73, I-295, and the NJ Turnpike. Don't miss the chance to make this gem your own!
Sold for $330,000
$330,000
217 Deer Park Ct, Marlton, NJ 08053
3beds
1,424sqft
Townhouse
Built in 1973
2,026 Square Feet Lot
$358,100 Zestimate®
$232/sqft
$2,660 Estimated rent
Home value
$358,100
$337,000 - $380,000
$2,660/mo
Zestimate® history
Owner options
List your home for rent
$2,660/mo
Rent Zestimate®
Find your next renter with Zillow Rental Manager. Plus, with online applications, you can quickly screen prospective tenants – for free.
$2,660/mo
Rent Zestimate®
Refinance and save
$2,472/mo
Est. payment
Refinancing to a lower rate could help reduce your monthly payments and save thousands over the life of the loan.
$2,472/mo
Est. payment
Explore your selling options
Work with a Zillow partner agent
Leverage their expertise and Zillow's premium Showcase listings to get your home seen by more buyers.
Get startedList with your own agent
Get your home in front of millions of buyers by listing it on Zillow.
Learn how to do itSell it yourself
Take full control of how buyers see your home on Zillow by listing For Sale by Owner (FSBO).
List your homeWhat's special
Gas fireplaceModern kitchenCozy peninsulaWide-open fieldMeticulously landscaped yardWalk-in closetTiled shower
Zillow last checked:
Listing updated:
Listed by:
Mr. Naoji Moriuchi 609-781-0080,
Compass New Jersey, LLC - Moorestown,
Co-Listing Agent: Raymond Robert Clark 609-744-3785,
Compass New Jersey, LLC - Moorestown
Bought with:
Joe McColgan, 8030729
Coldwell Banker Realty
Source: Bright MLS,MLS#: NJBL2074292
Facts & features
Interior
Bedrooms & bathrooms
- Bedrooms: 3
- Bathrooms: 3
- Full bathrooms: 2
- 1/2 bathrooms: 1
- Main level bathrooms: 1
Rooms
- Room types: Living Room, Dining Room, Primary Bedroom, Bedroom 2, Bedroom 3, Kitchen, Family Room, Laundry, Primary Bathroom, Full Bath, Half Bath
Basement
- Area: 0
Heating
- Forced Air, Natural Gas
Cooling
- Central Air, Electric
Appliances
- Included: Oven/Range - Electric, Refrigerator, Dishwasher, Disposal, Washer, Dryer, Stainless Steel Appliance(s), Gas Water Heater
- Laundry: Has Laundry, Laundry Room
Features
- Bathroom - Tub Shower, Eat-in Kitchen, Walk-In Closet(s), Primary Bath(s), Dining Area
- Flooring: Laminate, Carpet, Ceramic Tile
- Windows: Bay/Bow, Replacement
- Has basement: No
- Number of fireplaces: 1
- Fireplace features: Corner
Interior area
- Total structure area: 1,424
- Total interior livable area: 1,424 sqft
- Finished area above ground: 1,424
- Finished area below ground: 0
Property
Parking
- Total spaces: 2
- Parking features: Assigned, Parking Lot
- Details: Assigned Parking
Accessibility
- Accessibility features: None
Features
- Levels: Two
- Stories: 2
- Patio & porch: Patio
- Exterior features: Lighting
- Pool features: Community
Lot
- Size: 2,026 Square Feet
Details
- Additional structures: Above Grade, Below Grade
- Parcel number: 1300023 1700002
- Zoning: MF
- Zoning description: Residential
- Special conditions: Standard
Construction
Type & style
- Home type: Townhouse
- Architectural style: Other
- Property subtype: Townhouse
Materials
- Aluminum Siding
- Foundation: Slab
- Roof: Pitched,Shingle
Condition
- New construction: No
- Year built: 1973
Utilities & green energy
- Sewer: Public Sewer
- Water: Public
Community & HOA
Community
- Subdivision: Marlton Village
HOA
- Has HOA: Yes
- HOA fee: $150 monthly
- HOA name: MARLTON VILLAGE
Location
- Region: Marlton
- Municipality: EVESHAM TWP
Financial & listing details
- Price per square foot: $232/sqft
- Tax assessed value: $150,000
- Annual tax amount: $4,603
- Date on market: 10/10/2024
- Listing agreement: Exclusive Right To Sell
- Inclusions: Oven / Range, Refrigerator, Dishwasher, Disposal, Washer, Dryer
- Exclusions: Staging And Personal Items
- Ownership: Fee Simple
Price history
| Date | Event | Price |
|---|---|---|
| 12/13/2024 | Sold | $330,000+1.5%$232/sqft |
Source:  Bright MLS #NJBL2074292 Report a problem Bright MLS #NJBL2074292 Report a problem | ||
| 11/15/2024 | Pending sale | $325,000$228/sqft |
Source: Bright MLS #NJBL2074292 Report a problem | ||
| 11/3/2024 | Contingent | $325,000$228/sqft |
Source: Bright MLS #NJBL2074292 Report a problem | ||
| 10/23/2024 | Listed for sale | $325,000$228/sqft |
Source: Bright MLS #NJBL2074292 Report a problem | ||
| 10/18/2024 | Contingent | $325,000$228/sqft |
Source: Bright MLS #NJBL2074292 Report a problem | ||
| 10/10/2024 | Listed for sale | $325,000+12.1%$228/sqft |
Source: Bright MLS #NJBL2074292 Report a problem | ||
| 12/27/2022 | Sold | $290,000-3.3%$204/sqft |
Source: Bright MLS #NJBL2036598 Report a problem | ||
| 12/5/2022 | Pending sale | $299,900$211/sqft |
Source: Bright MLS #NJBL2036598 Report a problem | ||
| 11/30/2022 | Contingent | $299,900$211/sqft |
Source: Bright MLS #NJBL2036598 Report a problem | ||
| 11/3/2022 | Listed for sale | $299,900+139.9%$211/sqft |
Source: Bright MLS #NJBL2036598 Report a problem | ||
| 8/27/2022 | Sold | $125,000+47.1%$88/sqft |
Source: Public Record Report a problem | ||
| 8/27/1998 | Sold | $85,000$60/sqft |
Source: Public Record Report a problem | ||
Public tax history
| Year | Property taxes | Tax assessment |
|---|---|---|
| 2025 | $5,795 +6.3% | $169,700 |
| 2024 | $5,452 | $169,700 +13.1% |
| 2023 | -- | $150,000 |
| 2022 | $4,604 +2.4% | $150,000 |
| 2021 | $4,496 +2.1% | $150,000 |
| 2020 | $4,401 +1.4% | $150,000 |
| 2019 | $4,340 +1.2% | $150,000 |
| 2018 | $4,289 +2.5% | $150,000 |
| 2017 | $4,184 +1.8% | $150,000 |
| 2016 | $4,110 +2.9% | $150,000 |
| 2015 | $3,993 +1.4% | $150,000 |
| 2014 | $3,938 -11.3% | $150,000 |
| 2013 | $4,438 | $150,000 +95.3% |
| 2003 | -- | $76,800 |
Find assessor info on the county website
Neighborhood: Marlton
Nearby homes
- $338,7003 bd3 ba1.4k sqft216 Deer Park Ct, Marlton, NJ 08053Off Market
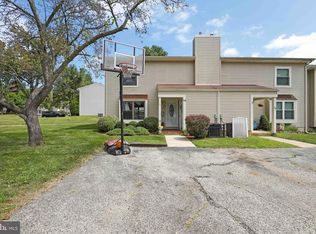
- $340,0003 bd3 ba1.5k sqft218 Deer Park Ct, Marlton, NJ 08053Coming Soon
- $372,100-- bd-- ba1.6k sqft219 Deer Park Ct, Marlton, NJ 08053Off Market
- $350,0003 bd3 ba1.4k sqft184 Cypress Ct, Marlton, NJ 08053Sold
- $347,7003 bd2 ba1.4k sqft183 Cypress Ct, Marlton, NJ 08053Off Market
- $412,9003 bd2 ba1.4k sqft215 Deer Park Ct, Marlton, NJ 08053Off Market
- $349,4003 bd3 ba1.5k sqft182 Cypress Ct, Marlton, NJ 08053Off Market
- $347,300-- bd-- ba1.4k sqft214 Deer Park Ct, Marlton, NJ 08053Off Market
Nearby schools
GreatSchools rating
- 8/10Robert B Jaggard SchoolGrades: K-5Distance: 2.2 mi
- 6/10Marlton Middle SchoolGrades: 6-8Distance: 2.8 mi
- 6/10Cherokee High SchoolGrades: 9-12Distance: 2.7 mi
Schools provided by the listing agent
- District: Evesham Township
Source: Bright MLS. This data may not be complete. We recommend contacting the local school district to confirm school assignments for this home.
Get a cash offer in 3 minutes
Find out how much your home could sell for in as little as 3 minutes with a no-obligation cash offer.
Estimated market value
$358,100
Get a cash offer in 3 minutes
Find out how much your home could sell for in as little as 3 minutes with a no-obligation cash offer.
Estimated market value
$358,100
- New Jersey
- Burlington County
- Evesham Township
- 08053
- Marlton
- 217 Deer Park Ct
Nearby cities
Nearby neighborhoods
Nearby zip codes
Other Evesham Township Topics
- Apartments for Rent in 08053
- Houses for Sale in 08053
- Houses for Rent in 08053
- 08053 Real Estate
- Evesham Township Condos
- Houses for Sale in Evesham Township
- Newest Listings in Evesham Township
- Evesham Township Home Values
- Evesham Township Real Estate Agents
- Evesham Township Refinance
- Evesham Township Mortgage Rates
