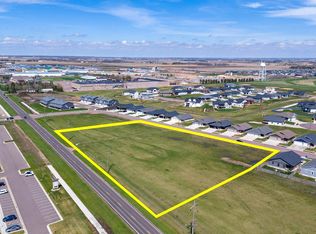
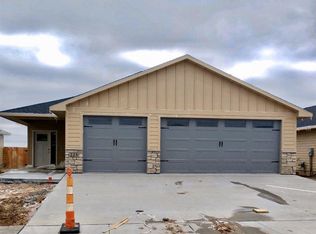
Better than new! This east-facing ranch in Harrisburg offers 6 bedrooms, 3 bathrooms, and 2,940 finished square feet with space to live, work, and entertain. The open main level features vaulted ceilings, main-floor laundry, and a spacious primary suite with a walk-in closet, dual vanities, and a 5-foot step-in shower.
The stylish kitchen boasts white cabinetry, quartz countertops, an oversized 8-foot island, a walk-in pantry, stainless steel appliances, luxury vinyl plank flooring, and a black Blanco sink. The dining area opens to a 12' x 11' covered deck overlooking the fully landscaped, fenced backyard.
The finished lower level includes a large family room with a gas fireplace, wet bar, full bath, and 3 additional oversized bedrooms. The heated, insulated 3-stall garage features epoxy floors and an oversized 8-foot-tall, 18-foot-wide garage door.
Permanent programmable exterior trim lighting makes holidays, game days, and celebrations effortless. Loaded with upgrades and move-in ready, this home checks all the boxes!
For sale
Price cut: $19.9K (7/24)
$550,000
217 Devitt Dr, Harrisburg, SD 57032
6beds
2,940sqft
Single Family Residence
Built in 2020
7,230 Square Feet Lot
$-- Zestimate®
$187/sqft
$-- HOA
What's special
Black blanco sinkGas fireplaceFully landscaped fenced backyardWalk-in pantryLarge family roomWet barOpen main level
- 46 days
- 191
- 22
Zillow last checked:
Listing updated:
Listed by:
Travis G LaQua OFFICE:605-336-2100,
Hegg, REALTORS 605-336-2100,
Jeremy S Madsen,
Hegg, REALTORS
Source: Realtor Association of the Sioux Empire,MLS#: 22605313
Facts & features
Interior
Bedrooms & bathrooms
- Bedrooms: 6
- Bathrooms: 3
- Full bathrooms: 3
- Main level bedrooms: 3
Primary bedroom
- Description: Master bath, walk-in closet
- Level: Main
- Area: 180
- Dimensions: 15 x 12
Bedroom 2
- Description: Double closet
- Level: Main
- Area: 143
- Dimensions: 13 x 11
Bedroom 3
- Description: Double closet
- Level: Main
- Area: 121
- Dimensions: 11 x 11
Bedroom 4
- Description: double closet
- Level: Basement
- Area: 182
- Dimensions: 14 x 13
Bedroom 5
- Description: double closet
- Level: Basement
- Area: 182
- Dimensions: 14 x 13
Dining room
- Description: Slider to 12x11 covered patio
- Level: Main
- Area: 154
- Dimensions: 11 x 14
Family room
- Description: fireplace
- Level: Basement
- Area: 650
- Dimensions: 26 x 25
Kitchen
- Description: walk-in corner pantry
- Level: Main
- Area: 140
- Dimensions: 14 x 10
Living room
- Level: Main
- Area: 221
- Dimensions: 17 x 13
Heating
- Natural Gas, 90% Efficient
Cooling
- Central Air
Appliances
- Included: Range, Microwave, Dishwasher, Disposal, Refrigerator
Features
- Vaulted Ceiling(s), Tray Ceiling(s), Master Bath, Main Floor Laundry, Wet Bar, 3+ Bedrooms Same Level
- Flooring: Carpet
- Basement: Full
- Number of fireplaces: 1
- Fireplace features: Gas
Interior area
- Total interior livable area: 2,940 sqft
- Finished area above ground: 1,582
- Finished area below ground: 1,358
Property
Parking
- Total spaces: 3
- Parking features: Concrete
- Garage spaces: 3
Features
- Patio & porch: Patio, Front Porch
- Fencing: Privacy
Lot
- Size: 7,230 Square Feet
- Features: City Lot
Details
- Parcel number: 270.81.12.003
Construction
Type & style
- Home type: SingleFamily
- Architectural style: Ranch
- Property subtype: Single Family Residence
Materials
- Hard Board, Stone
- Roof: Composition
Condition
- Year built: 2020
Utilities & green energy
- Sewer: Public Sewer
- Water: Public
Community & HOA
Community
- Subdivision: HSBG - DEVITT FARM
HOA
- Has HOA: No
Location
- Region: Harrisburg
Financial & listing details
- Price per square foot: $187/sqft
- Tax assessed value: $477,214
- Annual tax amount: $6,117
- Date on market: 7/16/2026
- Road surface type: Asphalt, Curb and Gutter
Estimated market value
Not available
Estimated sales range
Not available
Not available
Price history
| Date | Event | Price |
|---|---|---|
| 7/24/2026 | Price change | $550,000-3.5%$187/sqft |
Source: | ||
| 7/16/2026 | Listed for sale | $569,900$194/sqft |
Source: | ||
| 6/30/2026 | Listing removed | $569,900$194/sqft |
Source: | ||
| 5/20/2026 | Listed for sale | $569,900+72.7%$194/sqft |
Source: | ||
| 9/25/2020 | Sold | $330,000+0%$112/sqft |
Source: | ||
| 4/2/2020 | Sold | $329,900$112/sqft |
Source: | ||
Public tax history
| Year | Property taxes | Tax assessment |
|---|---|---|
| 2025 | $6,747 | $477,214 +0.9% |
| 2024 | -- | $472,724 +5% |
| 2023 | -- | $450,129 +15.2% |
| 2022 | $4,284 | $390,744 +44.9% |
| 2021 | -- | $269,684 +35% |
| 2020 | $4,218 | $199,830 |
| 2019 | -- | -- |
Find assessor info on the county website
Monthly payment
Est. payment
Payment breakdown
Explore the cost of this home by adjusting the details. Changes won't be saved.Climate risks
Neighborhood: 57032
Nearby schools
Schools provided by the listing agent
- Elementary: Harrisburg Liberty ES
- High: Harrisburg HS
- District: Harrisburg
Source: Realtor Association of the Sioux Empire. This data may not be complete. We recommend contacting the local school district to confirm school assignments for this home.