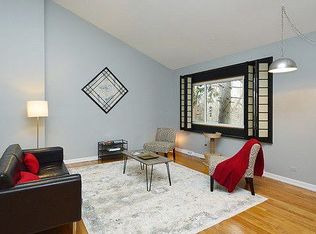
Make this move-in ready home your own. Move with minimum worries, for this home has a new roof 2026, New sump pump 2026, Refreshed sewer lines, new washer and dryer and fresh paint. There is a finished basement, and a private patio out back. The are no monthly assessments. Back up offers accepted.
Contingent
$389,900
217 Dodge Ave #A, Evanston, IL 60202
3beds
1,074sqft
Single Family Residence
Built in 1963
-- sqft lot
$402,900 Zestimate®
$363/sqft
$-- HOA
What's special
Finished basementFresh paintPrivate patio out backNew washer and dryer
- 28 days
- 488
- 26
Zillow last checked:
Listing updated:
Listed by:
Maria Allen, ABR,GREEN (217)520-0143,
KELLER WILLIAMS-TREC
Source: MRED as distributed by MLS GRID,MLS#: 12721908
Facts & features
Interior
Bedrooms & bathrooms
- Bedrooms: 3
- Bathrooms: 3
- Full bathrooms: 2
- 1/2 bathrooms: 1
Rooms
- Room types: Eating Area
Primary bedroom
- Features: Flooring (Hardwood)
- Level: Second
- Area: 156 Square Feet
- Dimensions: 12X13
Bedroom 2
- Features: Flooring (Hardwood)
- Level: Second
- Area: 156 Square Feet
- Dimensions: 12X13
Bedroom 3
- Features: Flooring (Hardwood)
- Level: Second
- Area: 143 Square Feet
- Dimensions: 13X11
Dining room
- Features: Flooring (Hardwood)
- Level: Main
- Area: 120 Square Feet
- Dimensions: 12X10
Eating area
- Features: Flooring (Ceramic Tile)
- Level: Main
- Area: 63 Square Feet
- Dimensions: 9X7
Family room
- Features: Flooring (Carpet)
- Level: Basement
- Area: 300 Square Feet
- Dimensions: 20X15
Kitchen
- Features: Kitchen (Eating Area-Table Space), Flooring (Ceramic Tile)
- Level: Main
- Area: 99 Square Feet
- Dimensions: 11X9
Laundry
- Level: Basement
- Area: 24 Square Feet
- Dimensions: 4X6
Living room
- Features: Flooring (Hardwood)
- Level: Main
- Area: 208 Square Feet
- Dimensions: 16X13
Heating
- Natural Gas
Cooling
- Central Air
Appliances
- Included: Range, Microwave, Dishwasher, Refrigerator
- Laundry: In Unit
Features
- Flooring: Hardwood
- Basement: Partially Finished,Rec/Family Area,Storage Space,Partial
Interior area
- Total structure area: 1,524
- Total interior livable area: 1,074 sqft
- Finished area below ground: 360
Property
Parking
- Total spaces: 1
- Parking features: Assigned, Yes
Accessibility
- Accessibility features: No Disability Access
Details
- Parcel number: 10252130580000
- Special conditions: None
Construction
Type & style
- Home type: Condo
- Property subtype: Single Family Residence
Materials
- Brick
Condition
- New construction: No
- Year built: 1963
Details
- Builder model: Townhouse
Utilities & green energy
- Electric: Circuit Breakers
- Sewer: Public Sewer
- Water: Public
Community & HOA
HOA
- Services included: None
Location
- Region: Evanston
Financial & listing details
- Price per square foot: $363/sqft
- Tax assessed value: $305,000
- Annual tax amount: $7,481
- Date on market: 8/2/2026
- Ownership: Condo
Estimated market value
$402,900
$383,000 - $423,000
$2,969/mo
Price history
| Date | Event | Price |
|---|---|---|
| 8/5/2026 | Contingent | $389,900$363/sqft |
Source:  MRED as distributed by MLS GRID #12721908 Report a problem MRED as distributed by MLS GRID #12721908 Report a problem | ||
| 8/2/2026 | Listed for sale | $389,900+23.8%$363/sqft |
Source: MRED as distributed by MLS GRID #12721908 Report a problem | ||
| 4/28/2025 | Listing removed | $3,200$3/sqft |
Source: MRED as distributed by MLS GRID #12319403 Report a problem | ||
| 3/24/2025 | Listed for rent | $3,200$3/sqft |
Source: MRED as distributed by MLS GRID #12319403 Report a problem | ||
| 7/29/2022 | Sold | $315,000+94.6%$293/sqft |
Source: MRED as distributed by MLS GRID #11429104 Report a problem | ||
| 9/11/2013 | Sold | $161,850+20%$151/sqft |
Source: MRED as distributed by MLS GRID #08395120 Report a problem | ||
| 7/17/2013 | Listed for sale | $134,900+29.7%$126/sqft |
Source: Coldwell Banker Residential Brokerage - Glenview #08395120 Report a problem | ||
| 11/10/1999 | Sold | $104,000$97/sqft |
Source: Public Record Report a problem | ||
Public tax history
| Year | Property taxes | Tax assessment |
|---|---|---|
| 2024 | $7,727 +3.3% | $30,500 |
| 2023 | $7,481 +17.4% | $30,500 |
| 2022 | $6,372 +32.4% | $30,500 +43.7% |
| 2021 | $4,814 +0.1% | $21,229 |
| 2020 | $4,809 0% | $21,229 -10.4% |
| 2019 | $4,810 -11.5% | $23,694 +3% |
| 2018 | $5,434 -6.5% | $23,008 -7.5% |
| 2017 | $5,813 +1.3% | $24,881 |
| 2016 | $5,737 +28.6% | $24,881 +30.7% |
| 2015 | $4,462 +0.6% | $19,031 |
| 2014 | $4,434 +2.7% | $19,031 |
| 2013 | $4,316 -11.3% | $19,031 -16.5% |
| 2012 | $4,864 +2.4% | $22,801 |
| 2011 | $4,751 +11.9% | $22,801 |
| 2010 | $4,246 -11.1% | $22,801 -20.6% |
| 2009 | $4,777 +15.1% | $28,732 -4% |
| 2008 | $4,150 +20.1% | $29,930 |
| 2007 | $3,455 -6.4% | $29,930 +30.9% |
| 2006 | $3,691 +9.8% | $22,862 |
| 2005 | $3,360 +3.5% | $22,862 |
| 2004 | $3,247 -6.8% | $22,862 +31.2% |
| 2003 | $3,483 +2.8% | $17,425 |
| 2002 | $3,387 +4.3% | $17,425 |
| 2001 | $3,248 -11.6% | $17,425 +13.9% |
| 2000 | $3,674 +18.1% | $15,293 |
| 1999 | $3,111 | $15,293 |
Find assessor info on the county website
Monthly payment
Est. payment
Payment breakdown
Explore the cost of this home by adjusting the details. Changes won't be saved.Climate risks
Neighborhood: Howard Street
Nearby schools
Schools provided by the listing agent
- Elementary: Dawes Elementary School
- Middle: Chute Middle School
- High: Evanston Twp High School
- District: 65
Source: MRED as distributed by MLS GRID. This data may not be complete. We recommend contacting the local school district to confirm school assignments for this home.

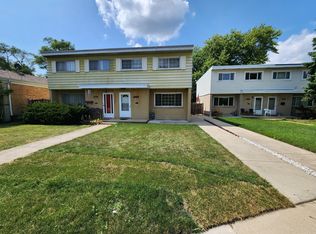
Similar homes
- $465,0003 bd2 ba1.6k sqft811 Chicago Ave APT 308, Evanston, IL 60202Active
 MLS ID #12713758, Patty Moran-Barocio, Berkshire Hathaway HomeServices Chicago. MRED as distributed by MLS GRID
 - $378,0003 bd2 ba1.4k sqft8916 Gross Point Rd, Skokie, IL 60077Active
 MLS ID #12695416, Edmon Antar, American International Realty. MRED as distributed by MLS GRID
 - $369,9983 bd2 ba1.4k sqft4932 N Harding Ave APT 1S, Chicago, IL 60625Active
 MLS ID #12697140, Ricardo Garcia, Village Realty Inc. MRED as distributed by MLS GRID
 - $389,9003 bd2 ba1.1k sqft512 Cherry Cir, Glenview, IL 60025Active
 MLS ID #12685140, Gregory Berdyshev, IPrice Realty, LLC. MRED as distributed by MLS GRID
