Well-maintained 2 bedroom, 2 bath home with an additional office/bonus room featuring a closet, offering flexible living space. Situated on a corner lot with a large, fully fenced yard with 3 private gates and ample parking. The home includes a security system and a whole-house generator for added peace of mind. Recent updates include a new range (2022),and new vinyl flooring (2024). Two sheds with electricity provide excellent storage and workspace options. Conveniently located near Morehead City shopping, the Cyrstal Coast Beaches, and a short drive to MCAS Cherry Point.
Sold for $207,000
$207,000
217 Dorcas Drive, Newport, NC 28570
2beds
1,216sqft
Manufactured Home
Built in 2017
0.29 Acres Lot
$-- Zestimate®
$170/sqft
$-- Estimated rent
Home value
Not available
Estimated sales range
Not available
Not available
Zestimate® history
Owner options
List your home for rent
Find your next renter with Zillow Rental Manager. Plus, with online applications, you can quickly screen prospective tenants – for free.
Refinance and save
$1,297/mo
Est. payment
Refinancing to a lower rate could help reduce your monthly payments and save thousands over the life of the loan.
$1,297/mo
Est. payment
Explore your selling options
Work with a Zillow partner agent
Leverage their expertise and Zillow's premium Showcase listings to get your home seen by more buyers.
Get startedList with your own agent
Get your home in front of millions of buyers by listing it on Zillow.
Learn how to do itSell it yourself
Take full control of how buyers see your home on Zillow by listing For Sale by Owner (FSBO).
List your homeWhat's special
Zillow last checked:
Listing updated:
Listed by:
Stefanie Bailey 252-497-6128,
Realty ONE Group East
Bought with:
Bailey Basnight Real Estate, 281517
Coldwell Banker Sea Coast AB
Source: Hive MLS,MLS#: 100565476 Originating MLS: Neuse River Region Association of Realtors
Originating MLS: Neuse River Region Association of RealtorsFacts & features
Interior
Bedrooms & bathrooms
- Bedrooms: 2
- Bathrooms: 2
- Full bathrooms: 2
Rooms
- Room types: Dining Room, Living Room, Master Bedroom, Bedroom 2, Office
Primary bedroom
- Level: First
- Dimensions: 14.4 x 11.8
Bedroom 2
- Level: First
- Dimensions: 14.4 x 9.1
Dining room
- Level: First
- Dimensions: 8.1 x 7.11
Kitchen
- Level: First
- Dimensions: 14.4 x 10
Living room
- Level: First
- Dimensions: 15.6 x 14.4
Office
- Description: Has closet
- Level: First
- Dimensions: 10.9 x 8.2
Heating
- Heat Pump, Electric
Cooling
- Heat Pump
Appliances
- Included: Water Softener, Refrigerator, Dishwasher, Electric Range
- Laundry: Laundry Room
Features
- Walk-in Shower
- Flooring: Carpet, Vinyl
Interior area
- Total structure area: 1,216
- Total interior livable area: 1,216 sqft
Property
Parking
- Total spaces: 2
- Parking features: On Site
- Garage spaces: 1
- Carport spaces: 1
- Covered spaces: 2
Features
- Levels: One
- Patio & porch: Front Porch
- Fencing: Full,Chain Link
- Has view: Yes
- View description: See Remarks
- Waterfront features: None
- Frontage type: See Remarks
Lot
- Size: 0.29 Acres
- Dimensions: 132 x 83 x 147 x 102
- Features: Corner Lot
Details
- Parcel number: 635607780650000
- Zoning: Residential
- Special conditions: Standard
- Other equipment: Generator
Construction
Type & style
- Home type: MobileManufactured
- Property subtype: Manufactured Home
Materials
- Vinyl Siding, Steel Frame, Wood Frame
- Foundation: Permanent
- Roof: Shingle
Condition
- New construction: No
- Year built: 2017
Utilities & green energy
- Sewer: Septic Tank
- Water: Well
Community & HOA
Community
- Security: Security System Owned
- Subdivision: Calvin Heights
HOA
- Has HOA: No
- Amenities included: None
Location
- Region: Newport
Financial & listing details
- Price per square foot: $170/sqft
- Tax assessed value: $75,494
- Annual tax amount: $439
- Date on market: 4/7/2026
- Cumulative days on market: 29 days
- Listing agreement: Exclusive Right To Sell
- Listing terms: Cash,Conventional,FHA,USDA Loan,VA Loan
- Road surface type: Paved
Price history
| Date | Event | Price |
|---|---|---|
| 6/3/2026 | Sold | $207,000-3.7%$170/sqft |
Source:  Hive MLS #100565476 Report a problem Hive MLS #100565476 Report a problem | ||
| 5/4/2026 | Contingent | $215,000$177/sqft |
Source: Hive MLS #100565476 Report a problem | ||
| 4/7/2026 | Listed for sale | $215,000$177/sqft |
Source: Hive MLS #100565476 Report a problem | ||
Public tax history
Tax history is unavailable.
Neighborhood: 28570
Nearby homes
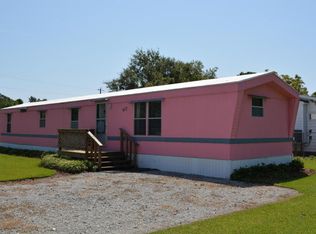
- $207,0002 bd2 ba922 sqft217 Dorcas Dr, Morehead City, NC 28557Sold
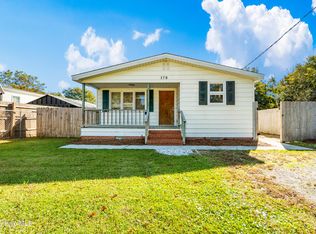
- $151,0002 bd1 ba616 sqft178 Arthur Farm Rd, Newport, NC 28570Sold
- $94,5002 bd1 ba800 sqft200 Lydia Dr, Morehead City, NC 28557Off Market
- $152,0003 bd2 ba924 sqft214 Dorcas Dr, Newport, NC 28570Sold
- $204,0003 bd2 ba1.2k sqft168 Arthur Farm Rd, Newport, NC 28570Off Market
- $150,0003 bd2 ba1k sqft208 Dorcas Dr, Newport, NC 28570Sold
- $168,5003 bd2 ba1.2k sqft181 Arthur Farm Rd, Newport, NC 28570Off Market
- $28,4292 bd1 ba952 sqft204 Dorcas Dr, Newport, NC 28570Off Market
Nearby schools
GreatSchools rating
- 8/10Morehead City Primary SchoolGrades: PK-3Distance: 2.1 mi
- 5/10West Carteret High SchoolGrades: 8-12Distance: 1.5 mi
- 5/10Morehead Elementary At Camp GlennGrades: 4-5Distance: 3.8 mi
Schools provided by the listing agent
- Elementary: Morehead City Elem
- Middle: Morehead City
- High: West Carteret
Source: Hive MLS. This data may not be complete. We recommend contacting the local school district to confirm school assignments for this home.
- North Carolina
- Carteret County
- Newport
- 28570
- 217 Dorcas Drive
Nearby cities
Nearby neighborhoods
Nearby zip codes
Other Newport Topics
