Skip main navigation
Sold for $1,700,000
  • $1,700,000

    217 Driftwood Ln, Largo, FL 33770

    3beds
    2,254sqft
    Single Family Residence
    Built in 1967
    10,559 Square Feet Lot
    $1,705,500 Zestimate®
    $754/sqft
    $5,167 Estimated rent

    Home value

    $1,705,500

    $1.57M - $1.86M

    $5,167/mo

    Zestimate® history
    Loading
    Loading...

    Owner options

    List your home for rent

    $5,167/mo

    Rent Zestimate®

    Find your next renter with Zillow Rental Manager. Plus, with online applications, you can quickly screen prospective tenants – for free.

    Learn more

    $5,167/mo

    Rent Zestimate®

    Refinance and save

    $11,881/mo

    Est. payment

    Refinancing to a lower rate could help reduce your monthly payments and save thousands over the life of the loan.

    See today's rates

    $11,881/mo

    Est. payment

    Explore your selling options

    Work with a Zillow partner agent

    Leverage their expertise and Zillow's premium Showcase listings to get your home seen by more buyers.

    Get started

    List with your own agent

    Get your home in front of millions of buyers by listing it on Zillow.

    Learn how to do it

    Sell it yourself

    Take full control of how buyers see your home on Zillow by listing For Sale by Owner (FSBO).

    List your home

    What's special

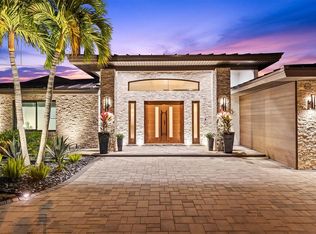
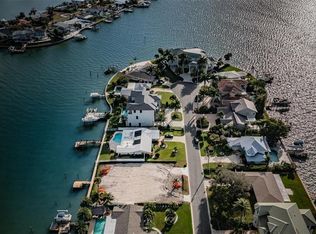
    THIS HOME IS AVAILABLE FOR SALE OR FOR LEASE. Nestled in Largo, this charming single-family home boasts 88 feet of PRIME WATERFRONT along the INTRACOASTAL! 4-points all up to date in this MOVE-IN READY home boasting coastal living at its finest, in the sought-after Harbor Bluffs community! The garage may be utilized as a traditional two car extended garage or as an additional 450 sq ft of living space as it, too, is under air. As you enter the exquisitely renovated three-bedroom, two-bathroom home, you'll find a generous open floor plan that seamlessly connects the interior with the backyard oasis. The rear of the home was thoughtfully expanded to provide extra living area and stunning outdoor views! Perfect for entertaining, the outdoor space includes a large tiki bar that overlooks the dock with a 14,000-pound lift, able to accommodate a 65-foot boat plus electricity and water are available. The property features a heated saltwater pool with mesmerizing LED lighting, perfect for enjoying balmy summer evenings. The lush grounds are adorned with a variety of fruit trees, including Lemon, Key Lime, Kefir Lime, and an Herb Garden, adding a touch of tranquility to the outdoor space. Inside, discover elegant, distressed hardwood floors complementing the fully renovated kitchen, complete with shaker-style cabinets, granite countertops, tiled backsplash, under-cabinet lighting, and stainless-steel appliances, including a French door refrigerator. The primary suite offers sliding glass doors to the patio with the above ground hot tub close by and a luxurious en-suite bathroom with a double vanity, soaking tub, and separate glass shower. There are numerous closets and barn doors that provide privacy, making it a secluded space. Two additional bedrooms on the opposite side of the home share a well-appointed bathroom with dual glass basin sinks on a granite vanity and a large shower with access to your outdoor oasis. Notable updates include a new roof in 2021, HVAC in 2017, water heater in 2021, updated swimming pool, patio, deck in 2012, pool pump in 2017, a new electrical panel in 2023 and water line to the home in 2024. The property also includes multiple storage sheds. Conveniently located near the stunning sandy beaches of Belleair, Indian Rocks, and Clearwater, as well as local amenities such as restaurants, coffee shops, and boutiques. Enjoy easy access to the Belleair and Pelican Country Clubs, along with proximity to the Belleair Bridge and county boat ramp. Experience the quintessential Florida lifestyle of coastal living with dolphin sightings and cool breezy evenings right from your backyard. Don't miss the opportunity to make this waterfront retreat your own - schedule a private viewing today!

    Zillow last checked:

    Listing updated:

    Listed by:

    Ellyn Siviglia 407-579-1855,

    THE REAL ESTATE COLLECTION LLC 407-656-7814,

    Veronica Cole 407-924-7022,

    THE REAL ESTATE COLLECTION LLC

    Bought with:

    Scott Ferguson, 3307880

    COASTAL PROPERTIES GROUP INTERNATIONAL

    Source: Stellar MLS,MLS#: O6212886MLS LogoOriginating MLS: Orlando Regional

    Facts & features

    Interior

    Bedrooms & bathrooms
    • Bedrooms: 3
    • Bathrooms: 2
    • Full bathrooms: 2
    Rooms
    • Room types: Florida Room, Utility Room
    Primary bedroom
    • Description: Room5
    • Features: Ceiling Fan(s), Built-in Closet
    • Level: First
    • Dimensions: 17x16
    Bedroom 2
    • Description: Room6
    • Features: Ceiling Fan(s), Built-in Closet
    • Level: First
    • Dimensions: 17x16
    Bedroom 3
    • Description: Room7
    • Features: Built-in Closet
    • Level: First
    • Dimensions: 17x15
    Primary bathroom
    • Description: Room9
    • Features: Dual Sinks, Granite Counters, Other, Rain Shower Head, Tub with Separate Shower Stall
    • Level: First
    • Dimensions: 10x7
    Bathroom 2
    • Description: Room8
    • Features: Granite Counters, Shower No Tub, Linen Closet
    • Level: First
    • Dimensions: 10x7
    Dining room
    • Description: Room3
    • Level: First
    • Dimensions: 13x13
    Florida room
    • Description: Room4
    • Level: First
    • Dimensions: 28x10
    Kitchen
    • Description: Room1
    • Features: Breakfast Bar, Pantry, Granite Counters
    • Level: First
    • Dimensions: 15x13
    Living room
    • Description: Room2
    • Level: First
    • Dimensions: 28x15
    Heating
    • Central, Electric
    Cooling
    • Central Air
    Appliances
    • Included: Dishwasher, Disposal, Dryer, Electric Water Heater, Microwave, Range, Refrigerator, Washer, Water Softener
    • Laundry: Inside, Laundry Room
    Features
    • Ceiling Fan(s), Living Room/Dining Room Combo, Open Floorplan, Primary Bedroom Main Floor, Stone Counters, Walk-In Closet(s)
    • Flooring: Ceramic Tile, Hardwood
    • Doors: Sliding Doors
    • Windows: Double Pane Windows, Shutters, Tinted Windows, Window Treatments, Hurricane Shutters
    • Has fireplace: No
    Interior area
    • Total structure area: 2,867
    • Total interior livable area: 2,254 sqft

    Property

    Parking
    • Total spaces: 2
    • Parking features: Common
    • Attached garage spaces: 2
    Features
    • Levels: One
    • Stories: 1
    • Patio & porch: Covered, Deck, Front Porch, Patio
    • Exterior features: Irrigation System, Lighting, Other, Private Mailbox, Rain Gutters, Sidewalk
    • Has private pool: Yes
    • Pool features: Deck, Gunite, Heated, In Ground, Lap, Outside Bath Access, Pool Sweep, Salt Water
    • Has spa: Yes
    • Spa features: Above Ground, Heated
    • Fencing: Vinyl
    • Has view: Yes
    • View description: Pool, Water, Canal, Intracoastal Waterway
    • Has water view: Yes
    • Water view: Water,Canal,Intracoastal Waterway
    • Waterfront features: Canal - Saltwater, Intracoastal Waterway, Saltwater Canal Access, Gulf/Ocean to Bay Access, Intracoastal Waterway Access, Davits, Fishing Pier, Lift, Seawall
    • Body of water: GULF OF MEXICO/OCEAN
    Lot
    • Size: 10,559 Square Feet
    • Features: Flood Insurance Required, FloodZone, Landscaped, Level, Street Dead-End
    • Residential vegetation: Fruit Trees, Trees/Landscaped
    Details
    • Additional structures: Cabana, Shed(s)
    • Parcel number: 322915358200000480
    • Zoning: R-2
    • Special conditions: None

    Construction

    Type & style
    • Home type: SingleFamily
    • Architectural style: Mid-Century Modern
    • Property subtype: Single Family Residence
    Materials
    • Block, Stucco
    • Foundation: Slab
    • Roof: Shingle
    Condition
    • Completed
    • New construction: No
    • Year built: 1967

    Utilities & green energy

    • Sewer: Public Sewer
    • Water: Public
    • Utilities for property: BB/HS Internet Available, Electricity Available, Electricity Connected, Sewer Connected, Water Connected

    Community & HOA

    Community
    • Pet fee: $0 monthly
    • Subdivision: HARBOR BLUFFS SEC 5
    HOA
    • Has HOA: Yes
    • HOA fee: $32 monthly
    • HOA name: Nikki McConnell
    • HOA phone: 727-584-6695
    Location
    • Region: Largo

    Financial & listing details

    • Price per square foot: $754/sqft
    • Tax assessed value: $1,502,950
    • Annual tax amount: $24,381
    • Date on market: 6/14/2024
    • Cumulative days on market: 68 days
    • Listing terms: Cash,Conventional
    • Ownership: Fee Simple
    • Total actual rent: 0
    • Electric utility on property: Yes
    • Road surface type: Paved, Asphalt

    Price history

    DateEventPrice
    8/30/2024Sold$1,700,000-14.6%$754/sqft
    Source: Stellar MLS #O6212886 Report a problem
    8/22/2024Pending sale$1,990,000$883/sqft
    Source: Stellar MLS #O6212886 Report a problem
    6/21/2024Price change$1,990,000-5.2%$883/sqft
    Source: Stellar MLS #O6212886 Report a problem
    6/14/2024Listed for sale$2,099,000+16.6%$931/sqft
    Source: Stellar MLS #O6212886 Report a problem
    10/17/2022Sold$1,800,000+0%$799/sqft
    Source: Public Record Report a problem
    9/2/2022Pending sale$1,799,999$799/sqft
    Source: Stellar MLS #T3374378 Report a problem
    8/31/2022Listed for sale$1,799,999$799/sqft
    Source: Stellar MLS #T3374378 Report a problem
    7/11/2022Pending sale$1,799,999$799/sqft
    Source: Stellar MLS #T3374378 Report a problem
    7/4/2022Price change$1,799,999-5.3%$799/sqft
    Source: Stellar MLS #T3374378 Report a problem
    6/23/2022Price change$1,899,999+5.6%$843/sqft
    Source: Stellar MLS #T3374378 Report a problem
    5/24/2022Pending sale$1,799,900$799/sqft
    Source: Stellar MLS #T3374378 Report a problem
    5/19/2022Listed for sale$1,799,900+278.9%$799/sqft
    Source: Stellar MLS #T3374378 Report a problem
    4/23/2012Sold$475,000$211/sqft
    Source: Public Record Report a problem

    Public tax history

    YearProperty taxesTax assessment
    2024$24,933 -1.8%$1,502,950 +0%
    2023$25,397 +231.5%$1,502,282 +217.7%
    2022$7,660 -1.9%$472,892 +3%
    2021$7,809 -0.7%$459,118 +1.4%
    2020$7,867 +1.6%$452,779 +2.3%
    2019$7,746 $442,599 +1.9%
    2018$7,746 +0.7%$434,346 +2.1%
    2017$7,695 +1.4%$425,412 +2.1%
    2016$7,591 -1.5%$416,662 +0.7%
    2015$7,709 +0.5%$413,766 +0.8%
    2014$7,674 -7.9%$410,482 -6.3%
    2013$8,330 +63.4%$437,881 +52.3%
    2012$5,097 $287,503 +3%
    2011-- $279,129 +1.5%
    2010-- $275,004 +2.7%
    2009-- $267,774 +0.1%
    2008$4,337 $267,506 +3%
    2007-- $259,715 -55.5%
    2005-- $583,500 +4.7%
    2004$4,544 -4.1%$557,400 +16.4%
    2003$4,737 +10.3%$478,700 +12.2%
    2002$4,294 $426,500 +22.3%
    2001$4,294 +4.1%$348,800 +44.5%
    2000$4,125 $241,400
    Find assessor info on the county website

    Neighborhood: 33770

    Nearby schools

    GreatSchools rating
    Schools provided by the listing agent
    • Elementary: Mildred Helms Elementary-PN
    • Middle: Largo Middle-PN
    • High: Largo High-PN

    Source: Stellar MLS. This data may not be complete. We recommend contacting the local school district to confirm school assignments for this home.

    Get a cash offer in 3 minutes
    Find out how much your home could sell for in as little as 3 minutes with a no-obligation cash offer.
    Estimated market value
    $1,705,500
    Get a cash offer in 3 minutes
    Find out how much your home could sell for in as little as 3 minutes with a no-obligation cash offer.
    Estimated market value
    $1,705,500