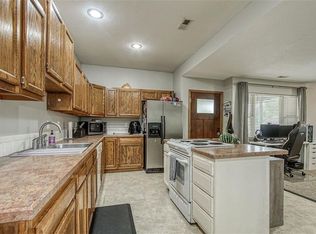
Spacious RANCH with 3 bedrooms, 2.5 baths, and a finished walk-out basement. Open concept with high ceilings in the great room, a first-floor office or den, laundry room, primary bedroom, and secondary bedrooms all on the first floor. Huge finished lower level with a family room, with new carpet and paint, a recreation room, and a workshop. Over 2700 sqft of finished living area here. This property is on a double-sized lot and includes a second lot and backs to the City Park and greenspace.
Active
$355,000
217 E 5th Street Ct, Linwood, KS 66052
3beds
2,757sqft
Single Family Residence
Built in 2005
7,320 Square Feet Lot
$-- Zestimate®
$129/sqft
$-- HOA
What's special
- 32 days
- 975
- 55
Zillow last checked:
Listing updated:
Listed by:
Lisa Y Moore 913-481-7155,
Compass Realty Group,
Moore Homes Team 913-481-7155,
Compass Realty Group
Source: Heartland MLS as distributed by MLS GRID,MLS#: 2629437
Facts & features
Interior
Bedrooms & bathrooms
- Bedrooms: 3
- Bathrooms: 3
- Full bathrooms: 2
- 1/2 bathrooms: 1
Primary bedroom
- Features: Carpet, Ceiling Fan(s)
- Level: Main
- Dimensions: 14 x 16
Bedroom 2
- Features: Carpet, Ceiling Fan(s)
- Level: Main
- Dimensions: 12 x 12
Bedroom 3
- Features: Carpet
- Level: Main
- Dimensions: 12 x 12
Primary bathroom
- Features: Ceramic Tiles, Double Vanity, Walk-In Closet(s)
- Level: Main
Bathroom 2
- Features: Ceramic Tiles, Shower Over Tub
- Level: Main
Family room
- Features: Carpet
- Level: Basement
- Dimensions: 20 x 12
Kitchen
- Features: Pantry, Wood Floor
- Level: Main
- Dimensions: 12 x 14
Office
- Features: Carpet
- Level: Main
- Dimensions: 12 x 12
Recreation room
- Level: Basement
- Dimensions: 20 x 20
Heating
- Natural Gas
Cooling
- Electric
Appliances
- Included: Cooktop, Dishwasher, Disposal, Microwave, Built-In Oven
- Laundry: In Hall, Main Level
Features
- Ceiling Fan(s), Painted Cabinets, Pantry, Walk-In Closet(s)
- Flooring: Carpet, Tile, Wood
- Doors: Storm Door(s)
- Windows: Window Coverings
- Basement: Finished,Full,Interior Entry,Walk-Out Access
- Number of fireplaces: 1
- Fireplace features: Living Room
Interior area
- Total structure area: 2,757
- Total interior livable area: 2,757 sqft
- Finished area above ground: 1,407
- Finished area below ground: 1,350
Property
Parking
- Total spaces: 2
- Parking features: Attached, Garage Faces Front
- Attached garage spaces: 2
Features
- Patio & porch: Deck, Patio
- Spa features: Bath
- Fencing: Partial
Lot
- Size: 7,320 Square Feet
- Features: City Lot, Cul-De-Sac, Many Trees
Details
- Parcel number: 2262301004005.000
Construction
Type & style
- Home type: SingleFamily
- Architectural style: Traditional
- Property subtype: Single Family Residence
Materials
- Wood Siding
- Roof: Composition
Condition
- Year built: 2005
Utilities & green energy
- Sewer: Public Sewer
- Water: Public
Community & HOA
Community
- Security: Smoke Detector(s)
- Subdivision: Other
HOA
- Has HOA: No
Location
- Region: Linwood
Financial & listing details
- Price per square foot: $129/sqft
- Tax assessed value: $312,600
- Annual tax amount: $5,180
- Date on market: 8/9/2026
- Listing terms: Cash,Conventional,FHA,VA Loan
- Ownership: Private
- Road surface type: Paved
Estimated market value
Not available
Estimated sales range
Not available
Not available
Price history
| Date | Event | Price |
|---|---|---|
| 8/9/2026 | Listed for sale | $355,000+20.3%$129/sqft |
Source:  Heartland MLS as distributed by MLS GRID #2629437 Report a problem Heartland MLS as distributed by MLS GRID #2629437 Report a problem | ||
| 3/28/2022 | Sold | -- |
Source: Heartland MLS as distributed by MLS GRID #2355017 Report a problem | ||
| 2/22/2022 | Pending sale | $295,000$107/sqft |
Source: Heartland MLS as distributed by MLS GRID #2355017 Report a problem | ||
| 11/12/2021 | Listed for sale | $295,000+63.9%$107/sqft |
Source: Heartland MLS as distributed by MLS GRID #2355017 Report a problem | ||
| 10/17/2017 | Sold | -- |
Source: Agent Provided Report a problem | ||
| 9/14/2017 | Pending sale | $179,950$65/sqft |
Source: Lynch Real Estate #2062813 Report a problem | ||
| 9/7/2017 | Price change | $179,950-1.4%$65/sqft |
Source: Lynch Real Estate #2062813 Report a problem | ||
| 8/14/2017 | Listed for sale | $182,500+21.7%$66/sqft |
Source: Lynch Real Estate #2062813 Report a problem | ||
| 8/24/2011 | Listing removed | $149,950$54/sqft |
Source: Lynch Real Estate #1697134 Report a problem | ||
| 5/3/2010 | Price change | $149,950-6.3%$54/sqft |
Source: Lynch Real Estate #1654413 Report a problem | ||
| 2/13/2010 | Listed for sale | $159,950$58/sqft |
Source: Lynch Real Estate #1654413 Report a problem | ||
| 6/1/2005 | Sold | -- |
Source: Agent Provided Report a problem | ||
Public tax history
| Year | Property taxes | Tax assessment |
|---|---|---|
| 2025 | $5,279 +7.8% | $35,949 +2.4% |
| 2024 | $4,895 +9.5% | $35,111 +2% |
| 2023 | $4,471 +0.6% | $34,422 +4.4% |
| 2022 | $4,445 +7988.5% | $32,982 +28% |
| 2021 | $55 -98.2% | $25,765 +16.2% |
| 2020 | $3,058 | $22,172 +8.4% |
| 2019 | -- | $20,455 +4.2% |
| 2018 | $2,711 +1.8% | $19,630 +1% |
| 2017 | $2,663 +4.3% | $19,434 +6.6% |
| 2016 | $2,553 | $18,230 +4.9% |
| 2015 | $2,553 +7.6% | $17,379 +2.8% |
| 2014 | $2,373 | $16,905 |
| 2013 | -- | $16,905 |
| 2012 | -- | $16,905 |
| 2011 | -- | -- |
| 2010 | -- | $18,228 |
| 2009 | -- | $18,228 -3.5% |
| 2008 | -- | $18,893 +12% |
| 2007 | -- | $16,873 +1.6% |
| 2006 | -- | $16,610 |
Find assessor info on the county website
Monthly payment
Est. payment
Payment breakdown
Explore the cost of this home by adjusting the details. Changes won't be saved.Climate risks
Neighborhood: 66052
Nearby schools
Schools provided by the listing agent
- Elementary: Linwood
- Middle: Basehor-Linwood
- High: Basehor-Linwood
Source: Heartland MLS as distributed by MLS GRID. This data may not be complete. We recommend contacting the local school district to confirm school assignments for this home.
Similar homes
- $479,9003 bd2 ba1.4k sqft18591 Cantrell Rd, Linwood, KS 66052For Sale
 MLS ID #2633469, Joanna Eibes, Realty Executives. Heartland MLS as distributed by MLS GRID
 - $329,0003 bd4 ba3.3k sqft2810 Gill Ave, Lawrence, KS 66047For Sale
 MLS ID #2641344, Jan Soper, Realty ONE Group Metro Home Pros. Heartland MLS as distributed by MLS GRID
 - $339,9503 bd3 ba2.1k sqft1112 Church St, Eudora, KS 66025For Sale
 MLS ID #2628241, Brent Rodina, KW Diamond Partners. Heartland MLS as distributed by MLS GRID
 - $385,0003 bd3 ba1.8k sqft13710 Barber Ave, Bonner Springs, KS 66012For Sale
 MLS ID #2634629, Sheila Brooks, ReeceNichols - Leawood. Heartland MLS as distributed by MLS GRID
