Skip main navigation
Closed
  • $376,225

    217 E 9th St, Williamstown, WV 26187

    4beds
    --sqft
    Single Family Residence
    Built in 1874
    0.96 Acres Lot
    $385,800 Zestimate®
    $--/sqft
    $2,219 Estimated rent

    Home value

    $385,800

    $367,000 - $405,000

    $2,219/mo

    Zestimate® history
    Loading
    Loading...

    Owner options

    List your home for rent

    $2,219/mo

    Rent Zestimate®

    Find your next renter with Zillow Rental Manager. Plus, with online applications, you can quickly screen prospective tenants – for free.

    Learn more

    $2,219/mo

    Rent Zestimate®

    Refinance and save

    $2,260/mo

    Est. payment

    Refinancing to a lower rate could help reduce your monthly payments and save thousands over the life of the loan.

    See today's rates

    $2,260/mo

    Est. payment

    Explore your selling options

    Work with a Zillow partner agent

    Leverage their expertise and Zillow's premium Showcase listings to get your home seen by more buyers.

    Get started

    List with your own agent

    Get your home in front of millions of buyers by listing it on Zillow.

    Learn how to do it

    Sell it yourself

    Take full control of how buyers see your home on Zillow by listing For Sale by Owner (FSBO).

    List your home

    What's special

    Landmark colonialNeutral paletteDouble garageSpring gardensBeautifully updated bathsModern updatesWide open yard
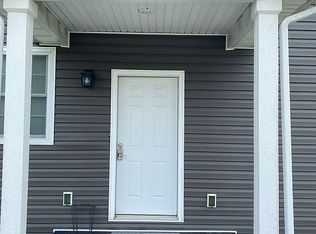
    When you think of the holidays, you think of home, and the Biddle Farm Estate wraps you in that very feeling from the moment you arrive. This landmark colonial, cherished through generations, has been lovingly restored to uncover its timeless beauty and to create a place where past and present meet in perfect harmony. Set on nearly an acre of desirable Williamstown land, this home radiates warmth and welcome. As you step inside, refinished hardwood floors gleam beneath your feet, while the neutral palette and modern updates blend seamlessly with the home’s historic charm. You can almost imagine garlands draped along the staircase with twinkling lights and the scent of something wonderful baking in the fully renovated kitchen. With 4 spacious bedrooms and 1½ beautifully updated baths, there’s plenty of room for family to gather and celebrate. Whether it’s Thanksgiving dinner around the table, hanging stockings from the fireplace mantle, or just cozying up to watch the snow fall, the Biddle Farm feels like it was made for memories. The expansive basement is perfect for storage and the unfinished attic invite new possibilities — perhaps a playroom for the children or a quiet space for reflection and creativity. Outdoors, the double garage and wide open yard offer space for laughter, snowball fights, and the spring gardens soon to come. This season, imagine being home at the Biddle Farm Estate where history and heart come together, and every corner reminds you that the best gift of all is simply being home.

    Zillow last checked:

    Listing updated:

    Listed by:

    Patricia Burkhammer 304-712-7111 christy@legacyrealestate.pro,

    Legacy Real Estate Professionals

    Bought with:

    Garett Smith, 220302129

    PMC Realty Services

    Source: MLS Now,MLS#: 5168705MLS LogoOriginating MLS: Parkersburg Area Association of REALTORS

    Facts & features

    Interior

    Bedrooms & bathrooms
    • Bedrooms: 4
    • Bathrooms: 2
    • Full bathrooms: 1
    • 1/2 bathrooms: 1
    • Main level bathrooms: 1
    Bedroom
    • Description: Flooring: Hardwood
    • Level: Second
    Bedroom
    • Description: Flooring: Hardwood
    • Level: Second
    Bedroom
    • Description: Flooring: Hardwood
    • Level: Second
    Bedroom
    • Description: Flooring: Hardwood
    • Level: Second
    Bathroom
    • Description: Flooring: Ceramic Tile
    • Level: Second
    Bathroom
    • Description: Flooring: Ceramic Tile
    • Level: First
    Dining room
    • Description: Flooring: Hardwood
    • Level: First
    Eat in kitchen
    • Description: Flooring: Hardwood
    • Level: First
    Great room
    • Description: Flooring: Hardwood
    • Level: First
    Living room
    • Description: Flooring: Hardwood
    • Level: First
    Heating
    • Forced Air
    Cooling
    • Central Air
    Appliances
    • Laundry: Upper Level
    Features
    • Basement: Concrete,Storage Space,Unfinished
    • Has fireplace: No
    • Fireplace features: Decorative

    Property

    Parking
    • Total spaces: 2
    • Parking features: Additional Parking, Detached, Electricity, Garage, Garage Door Opener
    • Garage spaces: 2
    Features
    • Levels: Two
    • Stories: 2
    • Patio & porch: Covered, Enclosed, Front Porch, Patio, Porch, Screened, Side Porch
    • Fencing: None
    Lot
    • Size: 0.96 Acres
    • Features: Flat, Front Yard, Gentle Sloping, Level, Few Trees
    Details
    • Additional parcels included: 131100670008
    • Parcel number: 131100640000
    • Special conditions: Standard

    Construction

    Type & style
    • Home type: SingleFamily
    • Architectural style: Colonial
    • Property subtype: Single Family Residence
    Materials
    • Vinyl Siding
    • Foundation: Block
    • Roof: Asphalt
    Condition
    • Unknown
    • Year built: 1874

    Utilities & green energy

    • Sewer: Public Sewer
    • Water: Public

    Community & HOA

    HOA
    • Has HOA: No
    Location
    • Region: Williamstown

    Financial & listing details

    • Tax assessed value: $201,200
    • Annual tax amount: $1,364
    • Date on market: 10/31/2025
    • Cumulative days on market: 66 days

    Price history

    DateEventPrice
    1/16/2026Sold$376,225-5.7%
    Source: MLS Now #5168705 Report a problem
    1/5/2026Pending sale$399,000
    Source: MLS Now #5168705 Report a problem
    12/4/2025Contingent$399,000
    Source: MLS Now #5168705 Report a problem
    10/31/2025Listed for sale$399,000-11.1%
    Source: MLS Now #5168705 Report a problem
    10/28/2025Listing removed--
    Source: Owner Report a problem
    10/8/2025Listed for sale$449,000+12.3%
    Source: Owner Report a problem
    9/12/2025Listing removed$399,999
    Source: MLS Now #5111934 Report a problem
    9/4/2025Price change$399,999-7%
    Source: MLS Now #5111934 Report a problem
    7/4/2025Price change$429,900-6.5%
    Source: MLS Now #5111934 Report a problem
    5/28/2025Price change$460,000-4%
    Source: MLS Now #5111934 Report a problem
    5/9/2025Price change$479,000-4%
    Source: MLS Now #5111934 Report a problem
    4/10/2025Listed for sale$499,000+91.9%
    Source: MLS Now #5111934 Report a problem
    4/12/2024Sold$260,000
    Source: MLS Now #5022756 Report a problem
    3/26/2024Pending sale$260,000
    Source: MLS Now #5022756 Report a problem
    3/18/2024Listed for sale$260,000
    Source: MLS Now #5022756 Report a problem

    Public tax history

    YearProperty taxesTax assessment
    2025$1,734 +27.2%$120,720 +5.2%
    2024$1,364 +13%$114,720 +5.1%
    2023$1,206 +5.6%$109,200 +4.7%
    2022$1,142 $104,340 +4.9%
    2021-- $99,480 +4.3%
    2020-- $95,400 +3%
    2019$1,017 +23.7%$92,640 +19.7%
    2018$822 +4.8%$77,400 +3.9%
    2017$785 +10.6%$74,520 +2.9%
    2016$709 +4%$72,420 +2.9%
    2015$682 +2.7%$70,380 +2%
    2014$664 -11.4%$69,000 +1.9%
    2013$750 $67,740 -10.5%
    2012$750 +1%$75,720 +0.7%
    2011$742 +8.7%$75,180 +6.1%
    2010$683 +23.6%$70,860 +15.4%
    2009$553 +2.2%$61,380 +1.9%
    2008$541 -5.6%$60,240 -4.7%
    2007$573 +12.8%$63,240 +9.6%
    2006$508 +2.9%$57,720 +1.3%
    2005$494 $57,000 +2.2%
    2004-- $55,800 +0.9%
    2003-- $55,320 +4.8%
    2002-- $52,800 +6%
    2001-- $49,800
    Find assessor info on the county website

    Neighborhood: 26187

    Nearby schools

    GreatSchools rating
    Schools provided by the listing agent
    • District: Wood-Williamstown HS

    Source: MLS Now. This data may not be complete. We recommend contacting the local school district to confirm school assignments for this home.

    Get pre-qualified for a loan
    At Zillow Home Loans, we can pre-qualify you in as little as 5 minutes with no impact to your credit score.

    An equal housing lender. NMLS #10287.