Discover this well-maintained 2 bedroom, 2 bath ranch home located in the desirable College Heights development. With solid construction and quality upkeep, this home is ready for your personal updates to make it your own. Upon entering, you'll find a comfortable living area that has access to both the dining space, and kitchen, perfect for both casual gatherings and quiet nights at home. The finished basement provides extra space that can be used as a great room, Man Cave, She Space, or anything you can create! While the yard is compact, it offers stunning views that make outdoor living enjoyable. Whether you're relaxing or entertaining, the scenery adds a special touch to your space. Additional features include a one-car garage that offers convenience, and plenty of storage. This is a great opportunity to bring your dreams to life. Schedule a visit today to explore the potential of this property!
Sold for $165,000
$165,000
217 E Alta Ave, Altoona, PA 16601
2beds
2,048sqft
Single Family Residence
Built in 1980
7,405 Square Feet Lot
$179,900 Zestimate®
$81/sqft
$909 Estimated rent
Home value
$179,900
$146,000 - $223,000
$909/mo
Zestimate® history
Owner options
List your home for rent
$909/mo
Rent Zestimate®
Find your next renter with Zillow Rental Manager. Plus, with online applications, you can quickly screen prospective tenants – for free.
$909/mo
Rent Zestimate®
Refinance and save
$1,104/mo
Est. payment
Refinancing to a lower rate could help reduce your monthly payments and save thousands over the life of the loan.
$1,104/mo
Est. payment
Explore your selling options
Work with a Zillow partner agent
Leverage their expertise and Zillow's premium Showcase listings to get your home seen by more buyers.
Get startedList with your own agent
Get your home in front of millions of buyers by listing it on Zillow.
Learn how to do itSell it yourself
Take full control of how buyers see your home on Zillow by listing For Sale by Owner (FSBO).
List your homeWhat's special
Finished basementExtra spaceStunning views
Zillow last checked:
Listing updated:
Listed by:
Rachel Wagner 814-931-1948,
Rail City Realty, LLC
Bought with:
Mahki Barnes, RS354752
Perry Wellington Realty, LLC
Source: AHAR,MLS#: 76864
Facts & features
Interior
Bedrooms & bathrooms
- Bedrooms: 2
- Bathrooms: 2
- Full bathrooms: 2
Bedroom 1
- Description: Roomy
- Level: Main
Bedroom 2
- Level: Main
Bathroom 1
- Level: Main
Bathroom 2
- Description: 3/4 Bath In Finished Basement
- Level: Basement
Dining room
- Description: Open To Kitchen
- Level: Main
Family room
- Description: Full Finished Basement
- Level: Basement
Kitchen
- Description: Spacious With Vinyl Flooring
- Level: Main
Laundry
- Level: Basement
Living room
- Description: Lots Of Natural Light
- Level: Main
Heating
- Forced Air, Natural Gas
Cooling
- Central Air
Appliances
- Included: Dishwasher, Range, Microwave, Oven, Refrigerator
Features
- Pantry
- Flooring: Vinyl, Carpet
- Windows: Insulated Windows
- Basement: Full,Walk-Out Access,Finished
- Has fireplace: Yes
- Fireplace features: None
Interior area
- Total structure area: 2,048
- Total interior livable area: 2,048 sqft
- Finished area above ground: 1,064
- Finished area below ground: 984
Property
Parking
- Total spaces: 1
- Parking features: Additional Parking, Asphalt, Attached, Driveway, Garage, Garage Door Opener, Off Street
- Attached garage spaces: 1
Features
- Levels: One
- Patio & porch: Covered, Patio, Porch
- Exterior features: Balcony
- Pool features: None
- Fencing: None
- Has view: Yes
Lot
- Size: 7,405 Square Feet
- Features: Steep Slope, Views, Year Round Access
Details
- Additional structures: See Remarks
- Parcel number: 01.1109..061.03000
- Special conditions: See Remarks
Construction
Type & style
- Home type: SingleFamily
- Architectural style: Ranch
- Property subtype: Single Family Residence
Materials
- Vinyl Siding, Brick Veneer
- Foundation: Block
- Roof: Shingle
Condition
- Year built: 1980
Utilities & green energy
- Sewer: Public Sewer
- Water: Public
- Utilities for property: Cable Connected, Electricity Connected, Sewer Connected
Community & HOA
Community
- Subdivision: College Heights
HOA
- Has HOA: No
Location
- Region: Altoona
Financial & listing details
- Price per square foot: $81/sqft
- Tax assessed value: $117,400
- Annual tax amount: $2,242
- Date on market: 3/13/2025
- Listing terms: Cash,Conventional
- Inclusions: All appliances remaining
- Exclusions: Personal Items
Price history
| Date | Event | Price |
|---|---|---|
| 4/11/2025 | Sold | $165,000-8.3%$81/sqft |
Source:  AHAR #76864 Report a problem AHAR #76864 Report a problem | ||
| 3/13/2025 | Listed for sale | $179,900$88/sqft |
Source: AHAR #76864 Report a problem | ||
Public tax history
| Year | Property taxes | Tax assessment |
|---|---|---|
| 2025 | $2,242 +13% | $117,400 |
| 2024 | $1,984 +7.9% | $117,400 |
| 2023 | $1,839 +1.5% | $117,400 |
| 2022 | $1,812 | $117,400 |
| 2021 | $1,812 +0.1% | $117,400 |
| 2020 | $1,809 +5.3% | $117,400 |
| 2018 | $1,717 | $117,400 |
| 2017 | -- | $117,400 +591% |
| 2016 | -- | $16,990 |
| 2015 | $544 | $16,990 |
Find assessor info on the county website
Neighborhood: Wehnwood
Nearby homes
- $174,100-- bd-- ba1.4k sqft219 E Alta Ave, Altoona, PA 16601Off Market
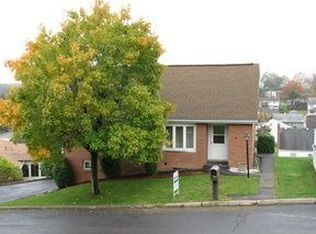
- $144,600-- bd-- ba-- sqft215 E Alta Ave, Altoona, PA 16601Off Market
- $178,400-- bd-- ba1.7k sqft212 E Alta Ave, Altoona, PA 16601Off Market
- $273,0004 bd2 ba2.4k sqft210 E Alta Ave, Altoona, PA 16601Off Market
- $149,400-- bd-- ba-- sqft213 E Alta Ave, Altoona, PA 16601Off Market
- $166,9003 bd1 ba1.7k sqft246 E Fairview Ave, Altoona, PA 16601Off Market
- $163,100-- bd-- ba-- sqft215 Laurel Dr, Altoona, PA 16601Off Market
- $4,000-- bd-- ba-- sqft238 E Fairview Ave, Altoona, PA 16601Off Market
Nearby schools
GreatSchools rating
- 8/10McAuliffe Heights Program at Irving SchoolGrades: K-5Distance: 0.8 mi
- NAKimmel Alternative SchoolGrades: 7-12Distance: 1.7 mi


Get pre-qualified for a loan
At Zillow Home Loans, we can pre-qualify you in as little as 5 minutes with no impact to your credit score.An equal housing lender. NMLS #10287.
- Pennsylvania
- Blair County
- Altoona
- 16601
- Wehnwood
- 217 E Alta Ave
Nearby cities
Nearby neighborhoods
Nearby zip codes
Other Altoona Topics
