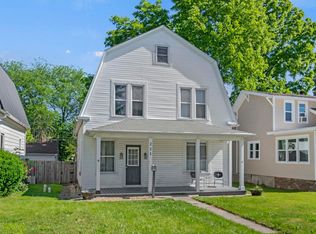
Welcome to this charming early 1900s gem located in the heart of Bluffton—where historic elegance meets modern convenience. This beautifully maintained 2-story home offers 3 bedrooms and 1.5 baths, combining timeless architectural details like original hardwood floors, white trim, and 9-foot ceilings with thoughtful updates throughout. Step into the Living/Great Room and feel the warmth of the hardwood flooring that flows through much of the home. The spacious formal dining room is perfect for gatherings, while the updated kitchen features crisp white cabinetry, a stylish tile backsplash, and quality appliances that stay. Fresh, neutral paint throughout creates a bright and welcoming atmosphere. Upstairs, the large bathroom includes a double vanity for added comfort and space. The home also features a large covered front porch ideal for relaxing, a fenced-in backyard, and your own driveway—no need to worry about on-street parking. A detached 2-car garage offers great storage and functionality. This home perfectly balances its vintage character with modern comforts, making it an inviting place to call your own.
Pending
$195,000
217 E Central Ave, Bluffton, IN 46714
3beds
1,612sqft
:
Get pre-qualified$1,201/mo
Single Family Residence
Built in 1900
6,969 Square Feet Lot
$189,800 Zestimate®
$--/sqft
$-- HOA
What's special
Fenced-in backyardCrisp white cabinetryWhite trimYour own drivewaySpacious formal dining roomQuality appliances that stayUpdated kitchen
- 55 days |
- 880 |
- 40 |
Zillow last checked:
Listing updated:
Listed by:
Isaac H Stoller 260-413-3515,
Steffen Group
Source: IRMLS,MLS#: 202620558
Facts & features
Interior
Bedrooms & bathrooms
- Bedrooms: 3
- Bathrooms: 2
- Full bathrooms: 1
- 1/2 bathrooms: 1
Bedroom 1
- Level: Upper
Bedroom 2
- Level: Upper
Dining room
- Level: Main
- Area: 195
- Dimensions: 15 x 13
Kitchen
- Level: Main
- Area: 99
- Dimensions: 11 x 9
Living room
- Level: Main
- Area: 375
- Dimensions: 25 x 15
Heating
- Natural Gas, Forced Air
Cooling
- Central Air
Appliances
- Included: Disposal, Range/Oven Hook Up Elec, Dishwasher, Microwave, Refrigerator, Washer, Dryer-Electric, Electric Range, Electric Water Heater, Water Softener Owned
- Laundry: Electric Dryer Hookup, Main Level
Features
- Bookcases, Ceiling-9+, Laminate Counters, Double Vanity, Tub/Shower Combination, Formal Dining Room
- Flooring: Hardwood, Vinyl
- Doors: Storm Doors
- Windows: Blinds
- Basement: Crawl Space,Cellar,Concrete
- Has fireplace: No
- Fireplace features: None
Interior area
- Total structure area: 1,744
- Total interior livable area: 1,612 sqft
- Finished area above ground: 1,612
- Finished area below ground: 0
Video & virtual tour
Property
Parking
- Total spaces: 2
- Parking features: Detached, Garage Door Opener, Asphalt
- Garage spaces: 2
- Has uncovered spaces: Yes
Features
- Levels: Two
- Stories: 2
- Patio & porch: Porch Covered
- Fencing: Privacy,Wood
Lot
- Size: 6,969 Square Feet
- Dimensions: 49X140
- Features: Level, City/Town/Suburb, Landscaped
Details
- Parcel number: 900804539202.000004
- Zoning: R2
- Other equipment: Sump Pump
Construction
Type & style
- Home type: SingleFamily
- Architectural style: Traditional
- Property subtype: Single Family Residence
Materials
- Vinyl Siding
- Foundation: Stone
- Roof: Metal
Condition
- New construction: No
- Year built: 1900
Utilities & green energy
- Electric: Other
- Gas: NIPSCO
- Sewer: City
- Water: City
Community & HOA
Community
- Features: None
- Subdivision: None
Location
- Region: Bluffton
Financial & listing details
- Tax assessed value: $162,600
- Annual tax amount: $1,191
- Date on market: 5/29/2026
- Listing terms: Cash,Conventional,FHA,USDA Loan,VA Loan
- Road surface type: Paved
Estimated market value
$189,800
$180,000 - $199,000
$1,457/mo
Price history
| Date | Event | Price |
|---|---|---|
| 7/19/2026 | Pending sale | $195,000 |
Source:  IRMLS #202620558 Report a problem IRMLS #202620558 Report a problem | ||
| 6/20/2026 | Listed for sale | $195,000 |
Source: IRMLS #202620558 Report a problem | ||
| 6/2/2026 | Pending sale | $195,000 |
Source: IRMLS #202620558 Report a problem | ||
| 5/29/2026 | Listed for sale | $195,000 |
Source: IRMLS #202620558 Report a problem | ||
| 11/4/2025 | Listing removed | $195,000 |
Source: IRMLS #202529228 Report a problem | ||
| 8/29/2025 | Price change | $195,000-2.5% |
Source: IRMLS #202529228 Report a problem | ||
| 7/25/2025 | Listed for sale | $200,000+12.7% |
Source: IRMLS #202529228 Report a problem | ||
| 9/19/2024 | Sold | $177,500-4.1% |
Source: IRMLS #202430345 Report a problem | ||
| 8/11/2024 | Price change | $185,000+32.2% |
Source: IRMLS #202430345 Report a problem | ||
| 4/13/2022 | Pending sale | $139,900 |
Source: IRMLS #202212513 Report a problem | ||
| 4/11/2022 | Listed for sale | $139,900+28.9% |
Source: IRMLS #202212513 Report a problem | ||
| 3/21/2016 | Listing removed | $108,500$67/sqft |
Source: BKM Real Estate #201550096 Report a problem | ||
| 10/26/2015 | Price change | $108,500+9%$67/sqft |
Source: BKM Real Estate #201550096 Report a problem | ||
| 10/18/2015 | Price change | $99,500-3.9%$62/sqft |
Source: Owner Report a problem | ||
| 9/22/2015 | Price change | $103,500-5.9%$64/sqft |
Source: Owner Report a problem | ||
| 7/21/2015 | Price change | $110,000-4.3%$68/sqft |
Source: Coldwell Banker Holloway #201528319 Report a problem | ||
| 6/17/2015 | Listed for sale | $115,000+22.3%$71/sqft |
Source: Coldwell Banker Holloway #201528319 Report a problem | ||
| 7/2/2007 | Sold | $94,000+44.6%$58/sqft |
Source: Public Record Report a problem | ||
| 2/5/2003 | Sold | $65,000$40/sqft |
Source: Public Record Report a problem | ||
Public tax history
| Year | Property taxes | Tax assessment |
|---|---|---|
| 2025 | $987 +16.7% | $162,600 +13.5% |
| 2024 | $846 +25.3% | $143,300 +9.7% |
| 2023 | $675 +19.1% | $130,600 +9.4% |
| 2022 | $567 +21.3% | $119,400 +11.2% |
| 2021 | $467 -7.9% | $107,400 -1.4% |
| 2020 | $508 +6.5% | $108,900 +3.9% |
| 2019 | $477 +31.4% | $104,800 +1.6% |
| 2018 | $363 -20.5% | $103,200 |
| 2017 | $456 +55.3% | $103,200 +15.7% |
| 2016 | $294 +13.1% | $89,200 +9.7% |
| 2014 | $260 +13.5% | $81,300 -1.1% |
| 2013 | $229 -9% | $82,200 -1.2% |
| 2012 | $251 -25.6% | $83,200 +1% |
| 2011 | $338 -1.3% | $82,400 |
| 2010 | $343 -79.2% | $82,400 |
| 2009 | $1,648 +205.1% | $82,400 +8.7% |
| 2006 | $540 | $75,800 +20.1% |
| 2005 | -- | $63,100 |
Find assessor info on the county website
Monthly payment
Est. payment
Payment breakdown
Explore the cost of this home by adjusting the details. Changes won't be saved.Climate risks
Neighborhood: 46714
Nearby schools
GreatSchools rating
- 4/10Bluffton-Harrison Elementary SchoolGrades: PK-4Distance: 0.9 mi
- 6/10Bluffton-Harrison Middle SchoolGrades: 5-8Distance: 1.2 mi
- 10/10Bluffton High SchoolGrades: 9-12Distance: 0.8 mi
Schools provided by the listing agent
- Elementary: Bluffton Harrison
- Middle: Bluffton Harrison
- High: Bluffton
- District: MSD of Bluffton Harrison
Source: IRMLS. This data may not be complete. We recommend contacting the local school district to confirm school assignments for this home.
- $189,0003 bd2 ba1.6k sqft221 E Central St, Bluffton, IN 46714Sold
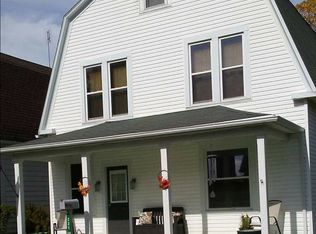
- $221,6002 bd2 ba1.6k sqft221 E Central Ave, Bluffton, IN 46714Off Market
- $195,4004 bd2 ba3.1k sqft211 E Central Ave, Bluffton, IN 46714Off Market

- $165,0003 bd2 ba1.5k sqft225 E Central Ave, Bluffton, IN 46714Sold

- $150,3003 bd1 ba1.1k sqft207 E Central Ave, Bluffton, IN 46714Off Market
- $199,3004 bd2 ba2.2k sqft203 E Central Ave, Bluffton, IN 46714Off Market
- $160,0003 bd2 ba1.9k sqft228 E Central Ave, Bluffton, IN 46714Sold
- $208,4003 bd1 ba2.1k sqft220 E Central Ave, Bluffton, IN 46714Off Market
A local agent can set up tours, give advice and negotiate with sellers.
A local lender can help you make sure your offer is ready when you are.
Similar homes
- $230,0003 bd2 ba1.3k sqft1240 Virginia Ct, Bluffton, IN 46714For Sale
 MLS ID #202626490, Kristen Reynolds, Green Realty Group. IRMLS
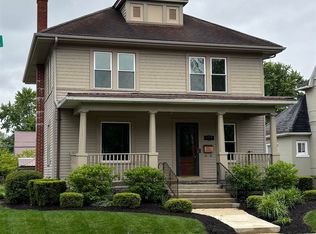
 - $239,9003 bd2 ba2.1k sqft404 W Wiley Ave, Bluffton, IN 46714For Sale
 MLS ID #202616329, Michelle Sodervick, CUPP REAL ESTATE. IRMLS
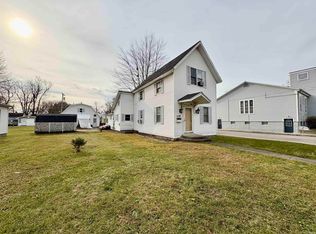
 - $140,0003 bd2 ba1.2k sqft1128 W Cherry St, Bluffton, IN 46714For Sale
 MLS ID #202614101, Nicholas Huffman, Steffen Group. IRMLS
 - $239,9003 bd1 ba1.5k sqft414 Meadow Ln, Bluffton, IN 46714For Sale
 MLS ID #202625843, Natasha Peters, Coldwell Banker Real Estate Gr. IRMLS
 - $230,0003 bd2 ba1.9k sqft15807 Winchester Rd, Fort Wayne, IN 46819For SaleMLS ID #202629563, Jody Dorais, Mike Thomas Assoc., Inc. IRMLS
- $189,9954 bd3 ba2.1k sqft10088 S Ohio St, Keystone, IN 46759For SaleMLS ID #202623856, Raylene Webb, eXp Realty, LLC. IRMLS
- $199,9953 bd2 ba1.7k sqft218 Dearborn St, Berne, IN 46711For SaleMLS ID #202624448, Jason K Bluhm, Miz Lehman REALTORS-Auctioneer. IRMLS
- $199,9953 bd2 ba1.5k sqft1729 Madison St, Decatur, IN 46733For SaleMLS ID #202627209, Raylene Webb, eXp Realty, LLC. IRMLS
- $217,9004 bd2 ba2.1k sqft5909 N Lincoln St, Uniondale, IN 46791For SaleMLS ID #202626891, Brittani Boxleitner, ADT Realty. IRMLS
- $219,9003 bd2 ba1.7k sqft604 Winchester St, Decatur, IN 46733For SaleMLS ID #202627661, Jordan Wildman, eXp Realty, LLC. IRMLS
- $234,9003 bd2 ba2.1k sqft706 High St, Berne, IN 46711For SaleMLS ID #202628803, Barton R Lehman, Miz Lehman REALTORS-Auctioneer. IRMLS
- $210,0003 bd2 ba1.4k sqft417 Center St, Berne, IN 46711For SaleMLS ID #202601920, Barton R Lehman, Miz Lehman REALTORS-Auctioneer. IRMLS
- $220,0003 bd2 ba1.3k sqft8019 S 900 W, Warren, IN 46792For SaleMLS ID #202624162, Alexa Gomez-Espino, Mike Thomas Assoc., Inc. IRMLS
- $159,9003 bd2 ba1.7k sqft109 E Roe St, Ossian, IN 46777For SaleMLS ID #202623736, Jeremy J Luther, RE/MAX Results. IRMLS
- $185,0002 bd1 ba1k sqft108 Belgian Ln, Bryant, IN 47326For SaleMLS ID #202620168, Emily Williams, RE/MAX Evolve. IRMLS
- $263,9203 bd3 ba1.6k sqft1687 Granger Ln, Bluffton, IN 46714New ConstructionIRMLS
- from $260,9003 bd2 ba1.4k sqftHarmony Plan, Parlor Bluffs, Bluffton, IN 46714New ConstructionDR Horton
- from $253,9003 bd3 ba1.6k sqftCabral Plan, Parlor Bluffs, Bluffton, IN 46714New ConstructionDR Horton
- from $269,9004 bd3 ba1.9k sqftPine Plan, Parlor Bluffs, Bluffton, IN 46714New ConstructionDR Horton
- $265,7054 bd3 ba1.7k sqft1695 Granger Ln, Bluffton, IN 46714New ConstructionIRMLS
