Skip main navigation
Under contract
  • Listed by: EXP REALTY OF CALIFORNIA INC • MATTHEW WONG • Contact: 888-584-9427
    Price cut: $38K (5/21)
    $745,900

    217 E Commonwealth Ave APT F, Alhambra, CA 91801

    3beds
    1,324sqft
    : 
    Loading
    Get pre-qualified
    Condominium
    Built in 1989
    -- sqft lot
    $741,800 Zestimate®
    $563/sqft
    $280/mo HOA

    What's special

    Natural gas fireplaceAmple guest parkingHigh ceilingsQuartz countertopsDining areaUpgraded kitchenWalk-in closet
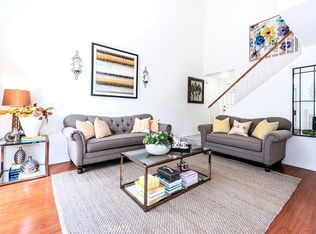
    Welcome to 217 E Commonwealth Ave #F, a beautifully updated 3-bedroom, 2.5-bath condo in the heart of Alhambra. As you step inside, you are greeted by the dining area to the left and a spacious living room to the right, complete with a natural gas fireplace. Large windows throughout the home bring in abundant natural light, enhancing the high ceilings and creating an open, airy feel. The home has been recently remodeled with brand new laminate wood flooring, along with an upgraded kitchen and bathrooms featuring quartz countertops, new faucets, and updated toilets. The kitchen also includes a brand new stove and dishwasher, ready for the next owner. Upstairs, all three bedrooms are thoughtfully situated, including the primary suite which offers a private retreat with its own full bathroom, walk-in closet, and a balcony perfect for enjoying morning coffee or evening relaxation. Additional highlights include an attached 2-car garage with a newly finished epoxy floor, ample guest parking, and access to a community pool, all with low monthly HOA dues. Ideally located within walking distance to Main Street, you will enjoy easy access to dining, shopping, and everyday conveniences in one of Alhambra’s most desirable areas.
    68 days
    |
    131
    |
    10
    |

    Zillow last checked:

    Listing updated:

    Listed by:

    MATTHEW WONG DRE #02013717 626-759-3366,

    EXP REALTY OF CALIFORNIA INC

    Source: CRMLS,MLS#: CV26091417MLS LogoOriginating MLS: California Regional MLS

      Facts & features

      Interior

      Bedrooms & bathrooms
      • Bedrooms: 3
      • Bathrooms: 3
      • Full bathrooms: 2
      • 1/2 bathrooms: 1
      • Main level bathrooms: 1
      Rooms
      • Room types: Bedroom, Entry/Foyer, Kitchen, Primary Bedroom, Dining Room
      Primary bedroom
      • Features: Primary Suite
      Bedroom
      • Features: All Bedrooms Up
      Bathroom
      • Features: Bathtub, Tub Shower
      Heating
      • Central
      Cooling
      • Central Air
      Appliances
      • Included: Gas Range
      • Laundry: Washer Hookup, Gas Dryer Hookup, In Garage
      Features
      • Balcony, Separate/Formal Dining Room, Recessed Lighting, All Bedrooms Up, Primary Suite
      • Flooring: Laminate
      • Has fireplace: Yes
      • Fireplace features: Living Room
      • Common walls with other units/homes: 2+ Common Walls,No One Above,No One Below
      Interior area
      • Total interior livable area: 1,324 sqft

      Property

      Parking
      • Total spaces: 2
      • Parking features: Garage
      • Attached garage spaces: 2
      Accessibility
      • Accessibility features: Parking, Accessible Doors
      Features
      • Levels: Two
      • Stories: 2
      • Entry location: 1
      • Patio & porch: None
      • Pool features: Community, Association
      • Spa features: None
      • Has view: Yes
      • View description: Neighborhood
      Lot
      • Size: 1.16 Acres
      • Features: 26-30 Units/Acre
      Details
      • Parcel number: 5345006061
      • Special conditions: Standard

      Construction

      Type & style
      • Home type: Condo
      • Property subtype: Condominium
      • Attached to another structure: Yes
      Materials
      • Stucco, Wood Siding
      Condition
      • New construction: No
      • Year built: 1989

      Utilities & green energy

      • Electric: Standard
      • Sewer: Public Sewer
      • Water: Public
      • Utilities for property: Electricity Connected, Sewer Connected, Water Connected

      Community & HOA

      Community
      • Features: Storm Drain(s), Street Lights, Sidewalks, Pool
      HOA
      • Has HOA: Yes
      • Amenities included: Maintenance Grounds, Pool, Trash, Water
      • Services included: Sewer
      • HOA fee: $280 monthly
      • HOA name: Wealth Garden
      • HOA phone: 626-466-7788
      Location
      • Region: Alhambra

      Financial & listing details

      • Price per square foot: $563/sqft
      • Tax assessed value: $527,965
      • Annual tax amount: $6,644
      • Date on market: 4/30/2026
      • Cumulative days on market: 68 days
      • Listing terms: Cash to New Loan
      • Inclusions: Stove and Dishwasher

        Estimated market value

        $741,800

        $705,000 - $779,000

        $3,251/mo

        Price history

        DateEventPrice
        6/10/2026Listing removed$3,500$3/sqft
        Source: CRMLS #CV26111088 Report a problem
        6/10/2026Contingent$745,900$563/sqft
        Source: CRMLS #CV26091417 Report a problem
        6/7/2026Listed for sale$745,900$563/sqft
        Source: CRMLS #CV26091417 Report a problem
        6/4/2026Contingent$745,900$563/sqft
        Source: CRMLS #CV26091417 Report a problem
        5/21/2026Listed for rent$3,500$3/sqft
        Source: CRMLS #CV26111088 Report a problem
        5/21/2026Price change$745,900-4.8%$563/sqft
        Source: CRMLS #CV26091417 Report a problem
        4/30/2026Listed for sale$783,900+4.5%$592/sqft
        Source: CRMLS #CV26091417 Report a problem
        3/31/2026Listing removed--
        Source: Owner Report a problem
        1/29/2026Listed for sale$750,000+88%$566/sqft
        Source: Owner Report a problem
        3/16/2010Listing removed$399,000-2.7%$301/sqft
        Source: Prudential California Realty #22124546 Report a problem
        6/17/2009Sold$410,000+2.8%$310/sqft
        Source: Public Record Report a problem
        5/16/2009Listed for sale$399,000+105.7%$301/sqft
        Source: Prudential California Realty #22124546 Report a problem
        9/13/2001Sold$194,000$147/sqft
        Source: Public Record Report a problem

        Public tax history

        YearProperty taxesTax assessment
        2025$6,644 +3%$527,965 +2%
        2024$6,450 +1.1%$517,614 +2%
        2023$6,382 +5.1%$507,466 +2%
        2022$6,073 +1.1%$497,517 +2%
        2021$6,008 +0.5%$487,763 +1%
        2020$5,976 $482,762 +2%
        2019$5,976 +2.7%$473,297 +2%
        2018$5,820 $464,017 +2%
        2017$5,820 +1.4%$454,919 +2%
        2016$5,739 +7.3%$446,000 +5.7%
        2015$5,349 +4.8%$422,000
        2014$5,102 $422,000 +14.8%
        2012-- $367,700 -10.8%
        2011-- $412,106 +0.8%
        2010-- $409,027 +84.7%
        2009-- $221,400 +2%
        2008-- $217,060 +2%
        2007-- $212,805 +2%
        2006-- $208,634
        2005-- $208,634 +4%
        2004-- $200,534 +1.9%
        2003-- $196,860 +2%
        2002-- $193,000 +27%
        2000-- $152,000

        Find assessor info on the county website

        Monthly payment

        Est. payment

        Payment breakdown

        Explore the cost of this home by adjusting the details. Changes won't be saved.
        All calculations are estimates and provided by Zillow, Inc. for informational purposes only. Actual amounts may vary.
        HOA fees may include property taxes on listings classified as Co-Ops. Contact the listing agent and/or owner for fee details.
        Mortgage interest rates are dependent on a number of factors, including credit score, down payment, and repayment length. Interest rate data provided by Zillow Group Marketplace, Inc. as of 1/1/1970 from various mortgage lenders with which we have lead or other similar arrangements; the Estimated Payment is an average of those rates.
        See how much you could borrow to make a competitive offer.

        Climate risks

        Neighborhood: 91801

        Getting around

        86 / 100
        Very Walkable
        47 / 100
        Somewhat Bikeable

        Nearby schools

        GreatSchools rating
        Schools provided by the listing agent
        • Middle: Granada

        Source: CRMLS. This data may not be complete. We recommend contacting the local school district to confirm school assignments for this home.

        A local agent can set up tours, give advice and negotiate with sellers.

        Browse local experts

        Similar homes

        Skip to the end of the carouselSkip to the beginning of the carousel
          1. Local buyer's agents are ready to help