Skip main navigation
Closed
  • $335,000

    217 E Crain Ave, Kent, OH 44240

    3beds
    1,592sqft
    Single Family Residence
    Built in 1875
    0.28 Acres Lot
    $348,700 Zestimate®
    $210/sqft
    $1,885 Estimated rent

    Home value

    $348,700

    $331,000 - $366,000

    $1,885/mo

    Zestimate® history
    Loading
    Loading...

    Owner options

    List your home for rent

    $1,885/mo

    Rent Zestimate®

    Find your next renter with Zillow Rental Manager. Plus, with online applications, you can quickly screen prospective tenants – for free.

    Learn more

    $1,885/mo

    Rent Zestimate®

    Refinance and save

    $2,127/mo

    Est. payment

    Refinancing to a lower rate could help reduce your monthly payments and save thousands over the life of the loan.

    See today's rates

    $2,127/mo

    Est. payment

    Explore your selling options

    Work with a Zillow partner agent

    Leverage their expertise and Zillow's premium Showcase listings to get your home seen by more buyers.

    Get started

    List with your own agent

    Get your home in front of millions of buyers by listing it on Zillow.

    Learn how to do it

    Sell it yourself

    Take full control of how buyers see your home on Zillow by listing For Sale by Owner (FSBO).

    List your home

    What's special

    Rustic lookAwesome teen suiteFaux gas fireplaceGarage doorHome officeFantastic officePrivate area
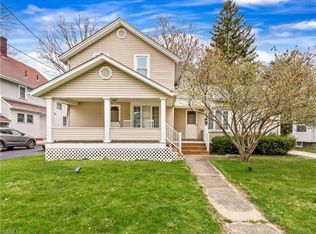
    It's all about the location!! Within walking distance to downtown Kent/Water Street where the city has so many quaint gift and coffee shops, restaurants and more! Kent State University is also within 1 mile of your new home! Are you looking to make your decorating style that modern shabby chic or rustic look? The base is already set! Just bring your personal belongings! Rich with character this home boasts a gourmet kitchen with stainless steel appliances, beverage fridge, built-in seating, mobile stainless-steel island and entry to the mudroom. Fantastic office or 4th bedroom that has its own entrance but also leads into the house! It has built-in bookcases, brick wall accents and a faux gas fireplace! The first-floor laundry room is the absolute best! Gorgeous built-ins and bench with old barn wood and sliding doors! The first-floor full bathroom is stunning! Live edge countertop, exposed brick accent wall and a soaking tub! It's even better in person! This section of the house would also make an awesome teen suite or private area to have a home office or 4th bedroom! 24x36 heated garage/workshop/art studio/yoga room or invite your friends over to start learning pottery! SO many possibilities with this space! The previous owner used this as her art studio, but the current owner has installed a garage door and more can be added if the new owner desires. Large workbench area with a sink and a wall of windows!! Second floor master bedroom has vaulted and beamed ceiling that feels very rustic! Full basement, newer central air unit (2 years old), garage door (2 yrs old), furnace approx 6 years old, gutters on the front end of the house approx. 7 years old. The lot feels so private and all nestled in! Immediate possession!

    Zillow last checked:

    Listing updated:

    Listed by:

    Heather L Lutz Neal Fire44231@aol.com330-687-6967,

    Century 21 Goldfire Realty,

    Ryan A Neal 330-687-0622,

    Century 21 Goldfire Realty

    Bought with:

    Rhonda K Butler, 2017001094

    Keller Williams Chervenic Rlty

    Source: MLS Now,MLS#: 5023742MLS LogoOriginating MLS: Akron Cleveland Association of REALTORS

    Facts & features

    Interior

    Bedrooms & bathrooms
    • Bedrooms: 3
    • Bathrooms: 2
    • Full bathrooms: 2
    • Main level bathrooms: 1
    Primary bedroom
    • Description: Flooring: Wood
    • Features: Beamed Ceilings, Cathedral Ceiling(s)
    • Level: Second
    • Dimensions: 14 x 13
    Bedroom
    • Description: Flooring: Wood
    • Level: Second
    • Dimensions: 12 x 12
    Bedroom
    • Description: Flooring: Wood
    • Level: Second
    • Dimensions: 15 x 12
    Bathroom
    • Description: Flooring: Other
    • Level: First
    • Dimensions: 9 x 6
    Bathroom
    • Description: Flooring: Laminate
    • Level: Second
    • Dimensions: 7 x 7
    Kitchen
    • Description: Flooring: Wood
    • Features: Beamed Ceilings, Track Lighting
    • Level: First
    • Dimensions: 16 x 12
    Laundry
    • Description: Flooring: Wood
    • Features: Built-in Features, Track Lighting
    • Level: First
    • Dimensions: 11 x 11
    Living room
    • Description: Flooring: Wood
    • Features: Beamed Ceilings, Track Lighting
    • Level: First
    • Dimensions: 25 x 17
    Mud room
    • Level: First
    • Dimensions: 6 x 4
    Office
    • Description: Flooring: Wood
    • Features: Beamed Ceilings, Bookcases
    • Level: First
    • Dimensions: 15 x 12
    Heating
    • Forced Air, Gas
    Cooling
    • Central Air, Ceiling Fan(s)
    Appliances
    • Included: Dishwasher, Disposal, Range, Refrigerator
    • Laundry: Electric Dryer Hookup, Inside, Main Level
    Features
    • Beamed Ceilings, Bookcases, Built-in Features, Ceiling Fan(s), Cathedral Ceiling(s), Eat-in Kitchen, Storage, Track Lighting
    • Windows: Bay Window(s)
    • Basement: Other,Concrete,Unfinished,Sump Pump
    • Has fireplace: No
    Interior area
    • Total structure area: 1,592
    • Total interior livable area: 1,592 sqft
    • Finished area above ground: 1,592

    Property

    Parking
    • Total spaces: 3
    • Parking features: Drain, Driveway, Detached, Electricity, Garage, Garage Door Opener, Heated Garage
    • Garage spaces: 3
    Features
    • Levels: Two
    • Stories: 2
    • Patio & porch: Patio, Porch
    Lot
    • Size: 0.28 Acres
    • Dimensions: 70 x 175
    • Features: Back Yard, City Lot, Wooded
    Details
    • Parcel number: 170312200182000
    • Special conditions: Standard

    Construction

    Type & style
    • Home type: SingleFamily
    • Architectural style: Colonial
    • Property subtype: Single Family Residence
    Materials
    • Shake Siding
    • Foundation: Combination, Other, Block
    • Roof: Asphalt,Fiberglass
    Condition
    • Year built: 1875
    Details
    • Warranty included: Yes

    Utilities & green energy

    • Sewer: Public Sewer
    • Water: Public

    Community & HOA

    Community
    • Subdivision: Franklin
    HOA
    • Has HOA: No
    Location
    • Region: Kent

    Financial & listing details

    • Price per square foot: $210/sqft
    • Tax assessed value: $226,500
    • Annual tax amount: $2,654
    • Date on market: 3/16/2024
    • Cumulative days on market: 25 days

    Price history

    DateEventPrice
    4/22/2024Sold$335,000+8.1%$210/sqft
    Source: MLS Now #5023742 Report a problem
    4/9/2024Pending sale$309,900$195/sqft
    Source: MLS Now #5023742 Report a problem
    3/19/2024Contingent$309,900$195/sqft
    Source: MLS Now #5023742 Report a problem
    3/16/2024Listed for sale$309,900+58.8%$195/sqft
    Source: MLS Now #5023742 Report a problem
    3/24/2021Listing removed--
    Source: Owner Report a problem
    8/14/2019Sold$195,100+5.5%$123/sqft
    Source: Public Record Report a problem
    7/17/2019Listed for sale$185,000+27.1%$116/sqft
    Source: Owner Report a problem
    12/8/2006Sold$145,500$91/sqft
    Source: Public Record Report a problem

    Public tax history

    YearProperty taxesTax assessment
    2025$3,618 +1.6%$79,280
    2024$3,560 +34.1%$79,280 +65.2%
    2023$2,654 +0.1%$47,990
    2022$2,652 -0.9%$47,990
    2021$2,676 +0.8%$47,990 +14.3%
    2020$2,654 +1.9%$41,970
    2019$2,604 +9.6%$41,970 +18.4%
    2018$2,375 $35,460
    2017$2,375 +0.2%$35,460
    2016$2,369 0%$35,460
    2015$2,370 -1.7%$35,460
    2014$2,410 +0.7%$35,460
    2013$2,392 +12.4%$35,460
    2012$2,129 +4.6%$35,460 +0.6%
    2011$2,035 +2.3%$35,250
    2010$1,989 +1.3%$35,250
    2009$1,963 $35,250
    2008$1,963 $35,250 -5%
    2007-- $37,100
    2005$1,739 +0.1%--
    2004$1,737 +2%--
    2003$1,703 +4.7%--
    2002$1,626 -52.2%--
    2001$3,400 -0.2%--
    2000$3,407 +31.2%--
    1999$2,598 --
    Find assessor info on the county website

    Neighborhood: 44240

    Nearby schools

    GreatSchools rating
    Schools provided by the listing agent
    • District: Kent CSD - 6705

    Source: MLS Now. This data may not be complete. We recommend contacting the local school district to confirm school assignments for this home.

    Get a cash offer in 3 minutes
    Find out how much your home could sell for in as little as 3 minutes with a no-obligation cash offer.
    Estimated market value
    $348,700
    Get a cash offer in 3 minutes
    Find out how much your home could sell for in as little as 3 minutes with a no-obligation cash offer.
    Estimated market value
    $348,700