This cherished home has been lovingly maintained by the same family for over 50 years! Four spacious bedrooms-including one conveniently located on the main floor-this home is full of timeless charm, highlighted by hardwood floors, antique sconces and an original beautiful open staircase. Enjoy the generously sized kitchen and separate dining room. The vaulted-ceiling sunroom offers a stunning view of the beautifully landscaped yard, creating a peaceful space to relax in. The basement is functional and versatile, complete with a full bath. Outdoors, you'll find a covered deck, his and hers garden sheds, a workshop adjacent to the two-car garage, a perfect garden spot with perennials galore. Sitting proudly on a pristine, nearly half-acre corner lot, this stately home boasts a massive yard with mature landscaping and steel roofs on both the home and garage. Farmer City is an easy 30 min drive to Champaign or Bloomington. The perfect property in the perfect location!!
Closed
$180,000
217 E High St, Farmer City, IL 61842
4beds
2,396sqft
Single Family Residence
Built in 1879
0.44 Acres Lot
$184,600 Zestimate®
$75/sqft
$2,715 Estimated rent
Home value
$184,600
$175,000 - $194,000
$2,715/mo
Zestimate® history
Owner options
List your home for rent
$2,715/mo
Rent Zestimate®
Find your next renter with Zillow Rental Manager. Plus, with online applications, you can quickly screen prospective tenants – for free.
$2,715/mo
Rent Zestimate®
Refinance and save
$1,316/mo
Est. payment
Refinancing to a lower rate could help reduce your monthly payments and save thousands over the life of the loan.
$1,316/mo
Est. payment
Explore your selling options
Work with a Zillow partner agent
Leverage their expertise and Zillow's premium Showcase listings to get your home seen by more buyers.
Get startedList with your own agent
Get your home in front of millions of buyers by listing it on Zillow.
Learn how to do itSell it yourself
Take full control of how buyers see your home on Zillow by listing For Sale by Owner (FSBO).
List your homeWhat's special
Antique sconcesGenerously sized kitchenSeparate dining roomOriginal beautiful open staircaseVaulted-ceiling sunroomCovered deckHardwood floors
Zillow last checked:
Listing updated:
Listed by:
Cherie Magenheimer-Bobb, GRI 309-928-9028,
Cornerstone Real Estate
Bought with:
Ryan Dallas
RYAN DALLAS REAL ESTATE
Source: MRED as distributed by MLS GRID,MLS#: 12415300
Facts & features
Interior
Bedrooms & bathrooms
- Bedrooms: 4
- Bathrooms: 3
- Full bathrooms: 2
- 1/2 bathrooms: 1
Rooms
- Room types: Sun Room
Primary bedroom
- Features: Bathroom (Full)
- Level: Main
- Area: 143 Square Feet
- Dimensions: 13X11
Bedroom 2
- Level: Second
- Area: 198 Square Feet
- Dimensions: 18X11
Bedroom 3
- Level: Second
- Area: 150 Square Feet
- Dimensions: 15X10
Bedroom 4
- Level: Second
- Area: 176 Square Feet
- Dimensions: 16X11
Dining room
- Features: Flooring (Hardwood)
- Level: Main
- Area: 225 Square Feet
- Dimensions: 15X15
Family room
- Level: Main
- Area: 144 Square Feet
- Dimensions: 16X9
Kitchen
- Features: Kitchen (Eating Area-Table Space)
- Level: Main
- Area: 280 Square Feet
- Dimensions: 28X10
Laundry
- Level: Basement
- Area: 80 Square Feet
- Dimensions: 8X10
Living room
- Features: Flooring (Hardwood)
- Level: Main
- Area: 403 Square Feet
- Dimensions: 31X13
Sun room
- Level: Main
- Area: 306 Square Feet
- Dimensions: 18X17
Heating
- Natural Gas
Cooling
- Window Unit(s)
Appliances
- Included: Range, Dishwasher, Refrigerator, Washer, Dryer, Range Hood, Water Softener, Water Softener Owned
Features
- 1st Floor Bedroom, Separate Dining Room, Replacement Windows
- Flooring: Hardwood
- Windows: Replacement Windows
- Basement: Unfinished,Partial
Interior area
- Total structure area: 3,279
- Total interior livable area: 2,396 sqft
Property
Parking
- Total spaces: 10
- Parking features: Garage Door Opener, Carport, Yes, Detached, Garage
- Garage spaces: 2
- Has uncovered spaces: Yes
Accessibility
- Accessibility features: No Disability Access
Features
- Stories: 2
- Patio & porch: Deck
Lot
- Size: 0.44 Acres
- Dimensions: 104x183
Details
- Additional structures: Garage(s)
- Parcel number: 0528401008
- Special conditions: None
Construction
Type & style
- Home type: SingleFamily
- Property subtype: Single Family Residence
Materials
- Vinyl Siding
Condition
- New construction: No
- Year built: 1879
Utilities & green energy
- Sewer: Public Sewer
- Water: Public
Community & HOA
HOA
- Services included: None
Location
- Region: Farmer City
Financial & listing details
- Price per square foot: $75/sqft
- Tax assessed value: $150,774
- Annual tax amount: $3,726
- Date on market: 8/2/2025
- Listing terms: FHA
- Ownership: Fee Simple
Price history
| Date | Event | Price |
|---|---|---|
| 3/3/2026 | Sold | $180,000-5.2%$75/sqft |
Source:  MRED as distributed by MLS GRID #12415300 Report a problem MRED as distributed by MLS GRID #12415300 Report a problem | ||
| 1/29/2026 | Contingent | $189,900$79/sqft |
Source: MRED as distributed by MLS GRID #12415300 Report a problem | ||
| 1/9/2026 | Price change | $189,900-5%$79/sqft |
Source: MRED as distributed by MLS GRID #12415300 Report a problem | ||
| 11/29/2025 | Price change | $199,900-11.1%$83/sqft |
Source: MRED as distributed by MLS GRID #12415300 Report a problem | ||
| 10/17/2025 | Price change | $224,900-4.3%$94/sqft |
Source: MRED as distributed by MLS GRID #12415300 Report a problem | ||
| 8/23/2025 | Price change | $234,900-6%$98/sqft |
Source: MRED as distributed by MLS GRID #12415300 Report a problem | ||
| 8/2/2025 | Listed for sale | $249,900$104/sqft |
Source: MRED as distributed by MLS GRID #12415300 Report a problem | ||
Public tax history
| Year | Property taxes | Tax assessment |
|---|---|---|
| 2024 | $3,726 +20.9% | $50,258 +16.2% |
| 2023 | $3,081 +6.9% | $43,259 +6% |
| 2022 | $2,882 +5.6% | $40,810 +3% |
| 2021 | $2,730 -2% | $39,622 |
| 2020 | $2,785 +0.1% | $39,622 |
| 2019 | $2,783 +4.4% | $39,622 +2.4% |
| 2018 | $2,666 +2.2% | $38,693 +2.7% |
| 2017 | $2,610 | $37,663 +2% |
| 2016 | $2,610 +3.7% | $36,924 |
| 2015 | $2,518 | $36,924 |
| 2014 | $2,518 | $36,924 |
| 2013 | -- | $36,924 |
| 2012 | -- | $36,924 +2.2% |
| 2011 | -- | $36,129 |
| 2010 | -- | $36,129 |
Find assessor info on the county website
Neighborhood: 61842
Nearby homes
- $175,0003 bd2 ba1.2k sqft209 E High St, Farmer City, IL 61842Sold
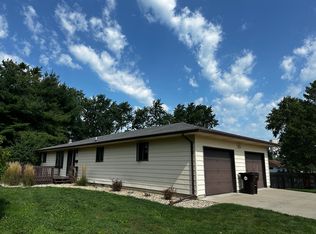
- $172,1004 bd2 ba2.7k sqft303 E High St, Farmer City, IL 61842Off Market
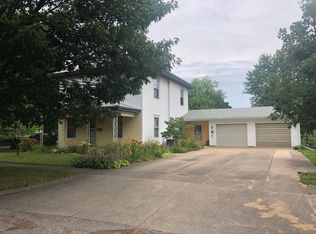
- $225,0003 bd2 ba1.5k sqft205 E High St, Farmer City, IL 61842Sold

- $130,8002 bd1 ba906 sqft218 N Lincoln St, Farmer City, IL 61842Off Market
- $223,4003 bd3 ba2.5k sqft220 E High St, Farmer City, IL 61842Off Market
- $104,700-- bd1 ba884 sqft310 E High St, Farmer City, IL 61842Off Market
- $124,500-- bd1 ba986 sqft220 N Lincoln St, Farmer City, IL 61842Off Market
- $107,600-- bd1 ba696 sqft202 E Allen St, Farmer City, IL 61842Off Market
Nearby schools
GreatSchools rating
- 6/10Ruth M Schneider Elementary SchoolGrades: PK-3Distance: 0.4 mi
- 4/10Blue Ridge Intermediate-Jr High SchoolGrades: 4-8Distance: 7.8 mi
- 2/10Blue Ridge High SchoolGrades: 9-12Distance: 0.4 mi
Schools provided by the listing agent
- District: 18
Source: MRED as distributed by MLS GRID. This data may not be complete. We recommend contacting the local school district to confirm school assignments for this home.


Get pre-qualified for a loan
At Zillow Home Loans, we can pre-qualify you in as little as 5 minutes with no impact to your credit score.An equal housing lender. NMLS #10287.
Sell for more on Zillow
Get a Zillow Showcase℠ listing at no additional cost and you could sell for .
$184,600
2% more
+$3,692
With Zillow Showcase(estimated)
$188,292
- Illinois
- Dewitt County
- Farmer City
- 61842
- 217 E High St
Nearby cities
Nearby zip codes
Other Farmer City Topics
