Skip main navigation
Sold for $344,900
  • $344,900

    217 E Lakeshore Dr, Edelstein, IL 61526

    3beds
    2,625sqft
    Single Family Residence, Residential
    Built in 1976
    1.06 Acres Lot
    $345,400 Zestimate®
    $131/sqft
    $2,844 Estimated rent

    Home value

    $345,400

    $321,000 - $370,000

    $2,844/mo

    Zestimate® history
    Loading
    Loading...

    Owner options

    List your home for rent

    $2,844/mo

    Rent Zestimate®

    Find your next renter with Zillow Rental Manager. Plus, with online applications, you can quickly screen prospective tenants – for free.

    Learn more

    $2,844/mo

    Rent Zestimate®

    Refinance and save

    $2,704/mo

    Est. payment

    Refinancing to a lower rate could help reduce your monthly payments and save thousands over the life of the loan.

    See today's rates

    $2,704/mo

    Est. payment

    Explore your selling options

    Work with a Zillow partner agent

    Leverage their expertise and Zillow's premium Showcase listings to get your home seen by more buyers.

    Get started

    List with your own agent

    Get your home in front of millions of buyers by listing it on Zillow.

    Learn how to do it

    Sell it yourself

    Take full control of how buyers see your home on Zillow by listing For Sale by Owner (FSBO).

    List your home

    What's special

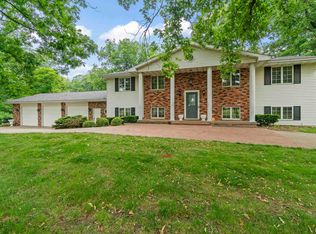
    Looking for a little extra breathing room and a setting that’s a little different from the typical neighborhood home? This 3 bedroom, 3 full bathroom quad-level in Edelstein sits on a beautiful one-acre lot with access to a shared pond and offers plenty of room inside and out. The main floor features generous room sizes throughout, including a spacious living room, kitchen, and formal dining room. Upstairs, you’ll find all three bedrooms and two full bathrooms, including a primary suite with its own private bath. The walkout lower level adds another great living space with a large family room, wood-burning fireplace, full bathroom/laundry room, and direct access to the fenced patio area. An unfinished basement provides excellent storage today with the potential for additional finished square footage down the road. Add in the hard-to-find 4-car tandem garage and Princeville schools, and this property offers a unique combination of space, functionality, and setting!

    Zillow last checked:

    Listing updated:

    Listed by:

    Kavan Shay Mobile:309-472-9398,

    Jim Maloof Realty, Inc.

    Bought with:

    Kindra M Bruninga, 475.165165

    Jim Maloof Realty, Inc.

    Source: RMLS Alliance as distributed by MLS GRID,MLS#: PA1269719MLS LogoOriginating MLS: Peoria Area Association of Realtors

    Facts & features

    Interior

    Bedrooms & bathrooms
    • Bedrooms: 3
    • Bathrooms: 3
    • Full bathrooms: 3
    Bedroom 1
    • Level: Upper
    • Dimensions: 15ft 0in x 15ft 0in
    Bedroom 2
    • Level: Upper
    • Dimensions: 16ft 0in x 12ft 0in
    Bedroom 3
    • Level: Upper
    • Dimensions: 14ft 0in x 12ft 0in
    Other
    • Level: Main
    • Dimensions: 15ft 0in x 12ft 0in
    Other
    • Area: 0
    Family room
    • Level: Lower
    • Dimensions: 23ft 0in x 33ft 0in
    Kitchen
    • Level: Main
    • Dimensions: 15ft 0in x 13ft 0in
    Laundry
    • Level: Lower
    • Dimensions: 11ft 0in x 12ft 0in
    Living room
    • Level: Main
    • Dimensions: 16ft 0in x 19ft 0in
    Lower level
    • Area: 875
    Main level
    • Area: 875
    Upper level
    • Area: 875
    Heating
    • Propane, Forced Air
    Cooling
    • Central Air
    Appliances
    • Included: Dishwasher, Dryer, Range Hood, Range, Refrigerator, Washer, Gas Water Heater
    Features
    • Basement: Unfinished
    • Number of fireplaces: 1
    • Fireplace features: Family Room, Wood Burning
    Interior area
    • Total structure area: 2,625
    • Total interior livable area: 2,625 sqft

    Property

    Parking
    • Total spaces: 4
    • Parking features: Attached, Paved, Oversized, Tandem
    • Attached garage spaces: 4
    • Details: Number Of Garage Remotes: 1
    Features
    • Patio & porch: Patio
    • Waterfront features: Pond/Lake
    Lot
    • Size: 1.06 Acres
    • Dimensions: 251 x 187 x 239 x 160
    • Features: Level
    Details
    • Parcel number: 0421453004
    • Other equipment: Radon Mitigation System

    Construction

    Type & style
    • Home type: SingleFamily
    • Property subtype: Single Family Residence, Residential
    Materials
    • Frame, Brick, Composition
    • Foundation: Block
    • Roof: Shingle
    Condition
    • New construction: No
    • Year built: 1976

    Utilities & green energy

    • Sewer: Septic Tank
    • Water: Public

    Community & HOA

    Community
    • Subdivision: Woodland Heights
    HOA
    • Has HOA: Yes
    • HOA fee: $25 annually
    Location
    • Region: Edelstein

    Financial & listing details

    • Price per square foot: $131/sqft
    • Tax assessed value: $244,050
    • Annual tax amount: $3,570
    • Date on market: 8/29/2026
    • Cumulative days on market: 2 days
    • Road surface type: Paved

    Price history

    DateEventPrice
    10/9/2026Sold$344,900-1.4%$131/sqft
    Source: RMLS Alliance as distributed by MLS GRID #PA1269719 Report a problem
    9/3/2026Pending sale$349,900$133/sqft
    Source: RMLS Alliance as distributed by MLS GRID #PA1269719 Report a problem
    9/1/2026Listed for sale$349,900+116%$133/sqft
    Source: RMLS Alliance as distributed by MLS GRID #PA1269719 Report a problem
    3/4/2002Sold$162,000$62/sqft
    Source: Public Record Report a problem

    Public tax history

    YearProperty taxesTax assessment
    2025$3,373 -0.3%$81,350 +6%
    2024$3,385 -0.5%$76,750 +9.3%
    2023$3,404 -0.6%$70,230 +7.5%
    2022$3,423 -1%$65,330 +4%
    2021$3,458 -1.1%$62,820 +2%
    2020$3,496 +0.5%$61,590
    2019$3,477 +0.3%$61,590 0%
    2018$3,466 -1.4%$61,600 -12.8%
    2017$3,516 -27%$70,610 +1%
    2016$4,819 +1.2%$69,910 +1%
    2015$4,760 +40%$69,220 +2%
    2014$3,401 +7.2%$67,860 +2.5%
    2013$3,171 +1.3%$66,210 -1.1%
    2011$3,132 +0.8%$66,950 -1.7%
    2010$3,107 -2.9%$68,130 +2%
    2009$3,201 -1.1%$66,790 +7%
    2008$3,236 -0.4%$62,420 +7%
    2007$3,249 -1.9%$58,320 +3.8%
    2006$3,312 +3.2%$56,160 +2.6%
    2005$3,209 +1.6%$54,720 +10%
    1998$3,159 $49,740
    Find assessor info on the county website

    Neighborhood: 61526

    Nearby schools

    GreatSchools rating
    Schools provided by the listing agent
    • High: Princeville

    Source: RMLS Alliance as distributed by MLS GRID. This data may not be complete. We recommend contacting the local school district to confirm school assignments for this home.

    Sell for more on Zillow
    Get a Zillow Showcase℠ listing at no additional cost and you could sell for .
    $345,400
    2% more
    +$6,908
    With Zillow Showcase(estimated)
    $352,308
    Sell for more on Zillow
    Get a Zillow Showcase℠ listing at no additional cost and you could sell for .
    $345,400
    2% more
    +$6,908
    With Zillow Showcase(estimated)
    $352,308