Skip main navigation
Sold
  • $325,000

    217 E Main St, Jamestown, IN 46147

    3beds
    3,492sqft
    Residential, Single Family Residence
    Built in 1910
    6,098.4 Square Feet Lot
    $336,900 Zestimate®
    $93/sqft
    $2,511 Estimated rent

    Home value

    $336,900

    $303,000 - $374,000

    $2,511/mo

    Zestimate® history
    Loading
    Loading...

    Owner options

    List your home for rent

    $2,511/mo

    Rent Zestimate®

    Find your next renter with Zillow Rental Manager. Plus, with online applications, you can quickly screen prospective tenants – for free.

    Learn more

    $2,511/mo

    Rent Zestimate®

    Refinance and save

    $1,986/mo

    Est. payment

    Refinancing to a lower rate could help reduce your monthly payments and save thousands over the life of the loan.

    See today's rates

    $1,986/mo

    Est. payment

    Explore your selling options

    Work with a Zillow partner agent

    Leverage their expertise and Zillow's premium Showcase listings to get your home seen by more buyers.

    Get started

    List with your own agent

    Get your home in front of millions of buyers by listing it on Zillow.

    Learn how to do it

    Sell it yourself

    Take full control of how buyers see your home on Zillow by listing For Sale by Owner (FSBO).

    List your home

    What's special

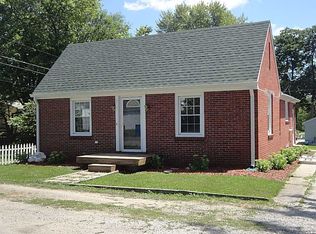
    Welcome home to 217 E Main Street in charming Jamestown, Indiana - where historic charm meets modern living! This beautifully restored 3-bedroom, 2.5-bath home offers a perfect mix of vintage character and all the fresh, modern updates you've been looking for. As you step inside, you'll immediately be drawn to the original woodwork from 1910, carefully preserved to maintain the home's timeless appeal. But don't let the vintage details fool you - this home has been **completely remodeled** from top to bottom! With new electrical, plumbing, and a brand-new roof, this house is ready to offer you years of worry-free living. Plus, enjoy the comfort of brand-new HVAC and an instant gas water heater for endless hot water - just one more thing to love! The main floor is a true entertainer's dream, with a spacious open layout that flows seamlessly from room to room. The kitchen is a chef's delight, fully updated with modern finishes and ready for everything from casual meals to gourmet creations. The bathrooms have been tastefully remodeled, blending sleek contemporary design with the home's original charm. Upstairs, you'll find three generously-sized bedrooms, including a dreamy master suite with its own private bath. There's even a half-bath conveniently located on the main floor, making this home as practical as it is beautiful. But the fun doesn't stop there! The full basement with 8-foot ceilings offers endless possibilities - finish it off to create a game room, home theater, or additional living space to suit your needs, and add significant equity in the process. The attic space is another area with amazing potential. Expand upward to add square footage or create a cozy hideaway, and really make this home your own. Step outside and you'll find yourself relaxing on your covered front porch - the perfect spot for sipping coffee in the morning or unwinding in the evening. The brand-new back deck is ideal for hosting gatherings, grilling out, or simply enjoying life!

    Zillow last checked:

    Listing updated:

    Listing Provided by:

    Kendrick Davis 317-650-3214,

    Compass Indiana, LLC

    Bought with:

    Trudy Paige

    eXp Realty, LLC

    Source: MIBOR as distributed by MLS GRID,MLS#: 22011431MLS Logo

    Facts & features

    Interior

    Bedrooms & bathrooms
    • Bedrooms: 3
    • Bathrooms: 3
    • Full bathrooms: 2
    • 1/2 bathrooms: 1
    • Main level bathrooms: 1
    Primary bedroom
    • Features: Carpet
    • Level: Upper
    • Area: 221 Square Feet
    • Dimensions: 17x13
    Bedroom 2
    • Features: Carpet
    • Level: Upper
    • Area: 120 Square Feet
    • Dimensions: 10x12
    Bedroom 3
    • Features: Carpet
    • Level: Upper
    • Area: 195 Square Feet
    • Dimensions: 15x13
    Dining room
    • Features: Engineered Hardwood
    • Level: Main
    • Area: 225 Square Feet
    • Dimensions: 15x15
    Exercise room
    • Features: Other
    • Level: Basement
    • Area: 255 Square Feet
    • Dimensions: 17x15
    Foyer
    • Features: Engineered Hardwood
    • Level: Main
    • Area: 180 Square Feet
    • Dimensions: 15x12
    Great room
    • Features: Engineered Hardwood
    • Level: Main
    • Area: 225 Square Feet
    • Dimensions: 15x15
    Kitchen
    • Features: Engineered Hardwood
    • Level: Main
    • Area: 225 Square Feet
    • Dimensions: 15x15
    Laundry
    • Features: Engineered Hardwood
    • Level: Main
    • Area: 49 Square Feet
    • Dimensions: 7x7
    Play room
    • Features: Other
    • Level: Basement
    • Area: 420 Square Feet
    • Dimensions: 30x14
    Workshop
    • Features: Other
    • Level: Basement
    • Area: 180 Square Feet
    • Dimensions: 15x12
    Heating
    • Forced Air
    Cooling
    • Has cooling: Yes
    Appliances
    • Included: Dishwasher, Gas Water Heater, Microwave, Oven, Electric Oven, Refrigerator, Tankless Water Heater
    Features
    • Attic Access, Attic Stairway, Kitchen Island, Entrance Foyer, Hardwood Floors, Smart Thermostat, Walk-In Closet(s)
    • Flooring: Hardwood
    • Windows: Screens, Skylight(s), Windows Vinyl, Wood Work Stained
    • Basement: Daylight
    • Attic: Access Only,Permanent Stairs
    • Number of fireplaces: 1
    • Fireplace features: Great Room, Non Functional
    Interior area
    • Total structure area: 3,492
    • Total interior livable area: 3,492 sqft
    • Finished area below ground: 45

    Property

    Parking
    • Total spaces: 1
    • Parking features: Detached
    • Garage spaces: 1
    • Details: Garage Parking Other(Guest Street Parking)
    Features
    • Levels: Two
    • Stories: 2
    • Patio & porch: Covered, Deck
    Lot
    • Size: 6,098 sqft
    • Features: Not In Subdivision, Sidewalks
    Details
    • Parcel number: 060110000001137010
    • Special conditions: None,Shared Driveway
    • Horse amenities: None

    Construction

    Type & style
    • Home type: SingleFamily
    • Architectural style: Traditional
    • Property subtype: Residential, Single Family Residence
    Materials
    • Vinyl Siding
    • Foundation: Block
    Condition
    • Updated/Remodeled
    • New construction: No
    • Year built: 1910

    Utilities & green energy

    • Water: Municipal/City
    • Utilities for property: Electricity Connected, Water Connected

    Community & neighborhood

    Location
    • Region: Jamestown
    • Subdivision: Jamestown

    Price history

    DateEventPrice
    1/2/2025Sold$325,000-3%$93/sqft
    Source: MIBOR as distributed by MLS GRID #22011431 Report a problem
    12/1/2024Pending sale$335,000$96/sqft
    Source: MIBOR as distributed by MLS GRID #22011431 Report a problem
    11/14/2024Listed for sale$335,000+318.8%$96/sqft
    Source: MIBOR as distributed by MLS GRID #22011431 Report a problem
    12/21/2023Sold$80,000-7%$23/sqft
    Source: Public Record Report a problem
    5/4/2023Sold$86,012$25/sqft
    Source: Public Record Report a problem

    Public tax history

    YearProperty taxesTax assessment
    2025$3,142 +128.9%$301,000 +40.6%
    2024$1,373 +4.9%$214,100 +9.5%
    2023$1,309 +16.3%$195,600 +9.8%
    2022$1,125 +5.2%$178,100 +17.6%
    2021$1,070 +3.8%$151,400 +4.2%
    2020$1,030 +12.4%$145,300 +1.5%
    2019$917 +24.3%$143,100 +7.9%
    2018$737 -1.9%$132,600 +4.1%
    2017$751 +8.8%$127,400 +4.3%
    2016$691 +16.6%$122,100 +12.4%
    2014$592 -4.9%$108,600 +2%
    2013$623 +2.2%$106,500 +0.9%
    2012$609 +13%$105,600 +8.4%
    2011$539 -8.2%$97,400 -3.9%
    2010$588 -0.1%$101,400 -0.7%
    2009$588 +2.7%$102,100
    2007$573 -23%$102,100 -2.3%
    2006$743 $104,500 +14.7%
    2005-- $91,100

    Find assessor info on the county website

    Neighborhood: 46147

    Nearby schools

    GreatSchools rating
    Get a cash offer in 3 minutes
    Find out how much your home could sell for in as little as 3 minutes with a no-obligation cash offer.
    Estimated market value
    $336,900
    Get a cash offer in 3 minutes
    Find out how much your home could sell for in as little as 3 minutes with a no-obligation cash offer.
    Estimated market value
    $336,900