Skip main navigation
Off market
  • $466,300

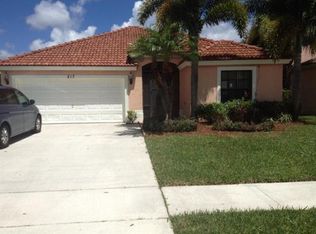
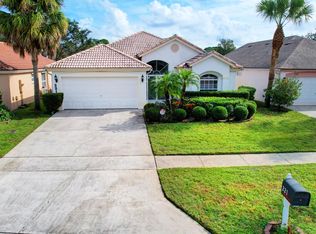
    217 E Saratoga Boulevard, Royal Palm Beach, FL 33411

    3beds
    1,570sqft
    Single Family Residence
    Built in 1999
    5,662 Square Feet Lot
    $466,300 Zestimate®
    $297/sqft
    $3,023 Estimated rent

    Home value

    $466,300

    $434,000 - $499,000

    $3,023/mo

    Zestimate® history
    Loading
    Loading...

    Owner options

    List your home for rent

    $3,023/mo

    Rent Zestimate®

    Find your next renter with Zillow Rental Manager. Plus, with online applications, you can quickly screen prospective tenants – for free.

    Learn more

    $3,023/mo

    Rent Zestimate®

    Refinance and save

    $3,261/mo

    Est. payment

    Refinancing to a lower rate could help reduce your monthly payments and save thousands over the life of the loan.

    See today's rates

    $3,261/mo

    Est. payment

    Explore your selling options

    Work with a Zillow partner agent

    Leverage their expertise and Zillow's premium Showcase listings to get your home seen by more buyers.

    Get started

    List with your own agent

    Get your home in front of millions of buyers by listing it on Zillow.

    Learn how to do it

    Sell it yourself

    Take full control of how buyers see your home on Zillow by listing For Sale by Owner (FSBO).

    List your home

    What's special

    3 Bedroom, 2 Bath, Open Floor Plan Home! Large Wooded Deck on the Canal...Perfect for tying up a Boat! Large Great Room with Soaring Ceilings. Kitchen with large Breakfast Bar on the Huge Island, Recessed Lighting, and Closet Pantry. Dining Area with enough room for the largest of tables. The Bedrooms are in a split floor plan with the 2 Secondary Bedrooms at the front of the home along with the Guest Bath. The Master Bedroom Suite is at the rear of the home is includes Double Walk-In Closet, a Master Bath with Double Sinks, and Shower, plus private access to the screen enclosed Hot Tub. The Sunroom is accessible by the Great Room and would be perfect for a game room. There are also a path leading down to the Amazing Deck on the Canal. Don't miss your ... (see supplement for full remarks) 3 Bedroom, 2 Bath, Open Floor Plan Home! Large Wooded Deck on the Canal...Perfect for tying up a Boat! Large Great Room with Soaring Ceilings. Kitchen with large Breakfast Bar on the Huge Island, Recessed Lighting, and Closet Pantry.Dining Area with enough room for the largest of tables. The Bedrooms are in a split floor plan with the 2 Secondary Bedrooms at the front of the home along with the Guest Bath. The Master Bedroom Suite is at the rear of the home is includes Double Walk-In Closet, a Master Bath with Double Sinks, and Shower, plus private access to the screen enclosed Hot Tub. The Sunroom is accessible by the Great Room and would be perfect for a game room. There are also a path leading down to the Amazing Deck on the Canal. Don't miss your chance to own this home. ~ Buy this property for as little as 3% down, property is approved for HomePath Mortgage and HomePath Renovation Mortgage. Realtors: Please advise clients MLS info intended to be accurate; however buyer is advised to verify.

    This property is not currently displayed as for sale or rent on Zillow. This may be different from what's on other websites or public sources.

    Zillow last checked:

    Listing updated:

    Listed by:

    Joseph James Desane 561-320-2085,

    Keller Williams Realty - Welli

    Bought with:

    Lynell Diane Harbison, 0673489

    Keller Williams Preferred Part

    Source: BeachesMLS,MLS#: R3332065MLS LogoOriginating MLS: BeachesMLS

    Facts & features

    Interior

    Bedrooms & bathrooms
    • Bedrooms: 3
    • Bathrooms: 2
    • Full bathrooms: 2
    Primary bedroom
    • Area: 225
    • Dimensions: 15 X 15
    Bedroom 2
    • Area: 110
    • Dimensions: 11 X 10
    Bedroom 3
    • Area: 110
    • Dimensions: 11 X 10
    Dining room
    • Area: 110
    • Dimensions: 11 X 10
    Florida room
    • Area: 220
    • Dimensions: 22 X 10
    Kitchen
    • Area: 130
    • Dimensions: 13 X 10
    Living room
    • Area: 308
    • Dimensions: 22 X 14
    Heating
    • Central
    Cooling
    • Central Air
    Appliances
    • Laundry: Washer Hookup, Dryer Hookup, Inside, Laundry Closet
    Features
    • Attic, Cathedral Ceiling(s), Dual Sinks, Entrance Foyer, High Ceilings, Pantry, Pull Down Attic Stairs, Split Bedrooms, Separate Shower, Vaulted Ceiling(s), Walk-In Closet(s)
    • Flooring: Ceramic Tile, Wood
    • Attic: Pull Down Stairs
    Interior area
    • Total structure area: 2,218
    • Total interior livable area: 1,570 sqft

    Property

    Parking
    • Total spaces: 2
    • Parking features: Garage
    • Garage spaces: 2
    Features
    • Levels: One
    • Stories: 1
    • Patio & porch: Patio, Screened
    • Exterior features: Outdoor Living Area
    • Pool features: Association
    • Has view: Yes
    • View description: Canal
    • Has water view: Yes
    • Water view: Canal
    • Waterfront features: Navigable Water
    Lot
    • Size: 5,662 Square Feet
    • Dimensions: .13
    Details
    • Parcel number: 72414315050001290
    • Zoning: Pud
    • Special conditions: Real Estate Owned
    • Other equipment: None

    Construction

    Type & style
    • Home type: SingleFamily
    • Architectural style: Colonial
    • Property subtype: Single Family Residence
    Materials
    • Other
    • Roof: Barrel
    Condition
    • Resale
    • New construction: No
    • Year built: 1999

    Utilities & green energy

    • Sewer: Public Sewer
    • Water: Public
    • Utilities for property: Electricity Available, Sewer Available, Water Available

    Community & HOA

    Community
    • Features: Home Owners Association, Boat Facilities, Sidewalks
    • Membership fee: $0
    • Subdivision: Saratoga/Royal Palm 05
    HOA
    • Has HOA: Yes
    • Amenities included: Boating, Clubhouse, Pool, Tennis Court(s)
    • Services included: Common Areas
    • HOA fee: $65 monthly
    Location
    • Region: Royal Palm Beach

    Financial & listing details

    • Price per square foot: $297/sqft
    • Annual tax amount: $3,378
    • Date on market: 12/15/2012
    • Cumulative days on market: 159 days
    • Listing terms: Cash,Conventional,FHA
    • Electric utility on property: Yes

    Price history

    DateEventPrice
    7/31/2013Sold$210,150$134/sqft
    Source: BeachesMLS #R3332065 Report a problem

    Public tax history

    Tax history is unavailable.

    Neighborhood: 33411

    Nearby schools

    GreatSchools rating
    Get a cash offer in 3 minutes
    Find out how much your home could sell for in as little as 3 minutes with a no-obligation cash offer.
    Estimated market value
    $466,300
    Get a cash offer in 3 minutes
    Find out how much your home could sell for in as little as 3 minutes with a no-obligation cash offer.
    Estimated market value
    $466,300