READY FOR IMMEDIATE DELIVERY!!! *** Builder is offering Qualified Buyers up to 2% of the purchase price ($11898.00) to buy down their interest rate! Contact listing agent for more details. Introducing the Omega Builder's Expanded Countryshire II! This 4 bedroom 2.5 bath single family home, now has an additional 232 square feet added to the owner's suite, giving it more bedroom space, a larger walk in closet, and a larger owners bath, that will now accommodate a larger walk in shower or a free standing soaking tub that everyone is looking for today. The home boasts a larger, 5 foot deep, covered country style front porch, and top quality 2X6 construction with Viwinco Double Hung Thermal Pained windows and doors, with the builder's upgraded insulation package, making this home an extremely efficient home to operate. The home has a full unfinished basement, with an additional storage room under the covered front porch that could easily become a wine cellar or gun safe, front entry two car garage, over-sized mud room and main level laundry, and spacious Trex style deck off of the kitchen area sliding glass doors. This is an awesome lot within the Wilson School district and Lower Heidelberg Township, with some of the lowest taxes in Berks County. This home is lot served with public water and public sewer, and a super efficient natural gas HVAC system.
Sold for $579,900
$579,900
217 E Wilson Ave, Wernersville, PA 19565
4beds
2,600sqft
Single Family Residence
Built in 2025
0.39 Acres Lot
$587,800 Zestimate®
$223/sqft
$3,015 Estimated rent
Home value
$587,800
$541,000 - $635,000
$3,015/mo
Zestimate® history
Owner options
List your home for rent
$3,015/mo
Rent Zestimate®
Find your next renter with Zillow Rental Manager. Plus, with online applications, you can quickly screen prospective tenants – for free.
$3,015/mo
Rent Zestimate®
Refinance and save
$3,887/mo
Est. payment
Refinancing to a lower rate could help reduce your monthly payments and save thousands over the life of the loan.
$3,887/mo
Est. payment
Explore your selling options
Work with a Zillow partner agent
Leverage their expertise and Zillow's premium Showcase listings to get your home seen by more buyers.
Get startedList with your own agent
Get your home in front of millions of buyers by listing it on Zillow.
Learn how to do itSell it yourself
Take full control of how buyers see your home on Zillow by listing For Sale by Owner (FSBO).
List your homeWhat's special
Full unfinished basementFree standing soaking tubOver-sized mud roomMain level laundryLarger walk in closetLarger walk in shower
Zillow last checked:
Listing updated:
Listed by:
Harry K. Fry 610-670-2770,
RE/MAX of Reading
Bought with:
nonmember
NON MBR Office
Source: GLVR,MLS#: 770195 Originating MLS: Lehigh Valley MLS
Originating MLS: Lehigh Valley MLSFacts & features
Interior
Bedrooms & bathrooms
- Bedrooms: 4
- Bathrooms: 3
- Full bathrooms: 2
- 1/2 bathrooms: 1
Bedroom
- Level: Second
- Dimensions: 20.00 x 18.00
Bedroom
- Level: Second
- Dimensions: 12.00 x 12.00
Bedroom
- Level: Second
- Dimensions: 15.00 x 13.00
Bedroom
- Level: Second
- Dimensions: 13.00 x 11.00
Family room
- Level: First
- Dimensions: 26.00 x 13.00
Other
- Description: Primary Bathroom
- Level: Second
- Dimensions: 20.00 x 18.00
Other
- Description: Hall Bathroom
- Level: Second
- Dimensions: 12.00 x 8.00
Half bath
- Level: First
- Dimensions: 6.00 x 5.00
Kitchen
- Level: First
- Dimensions: 23.00 x 13.00
Laundry
- Description: Mudroom
- Level: First
- Dimensions: 13.00 x 6.00
Laundry
- Description: Laundry Room
- Level: First
- Dimensions: 8.00 x 6.00
Other
- Description: Dining Room / Livingroom
- Level: First
- Dimensions: 15.00 x 13.00
Other
- Description: Walk in Closet
- Level: Second
- Dimensions: 8.00 x 7.00
Heating
- Forced Air, Gas
Cooling
- Central Air
Appliances
- Included: Dryer, Dishwasher, Disposal, Gas Water Heater, Microwave, Washer
- Laundry: Washer Hookup, Dryer Hookup, Main Level
Features
- Dining Area, Separate/Formal Dining Room, Eat-in Kitchen, Traditional Floorplan
- Flooring: Carpet, Laminate, Resilient, Tile, Vinyl
- Basement: Exterior Entry,Full,Other
Interior area
- Total interior livable area: 2,600 sqft
- Finished area above ground: 2,600
- Finished area below ground: 0
Property
Parking
- Total spaces: 2
- Parking features: Attached, Built In, Garage, Off Street, Garage Door Opener
- Attached garage spaces: 2
Features
- Stories: 2
- Patio & porch: Covered, Deck, Patio, Porch
- Exterior features: Deck, Porch, Patio
Lot
- Size: 0.39 Acres
Details
- Parcel number: 49436607781222
- Zoning: 0
- Special conditions: None
Construction
Type & style
- Home type: SingleFamily
- Architectural style: Colonial
- Property subtype: Single Family Residence
Materials
- Stone, Vinyl Siding, Wood Siding
- Roof: Asphalt,Fiberglass
Condition
- New Construction
- New construction: Yes
- Year built: 2025
Utilities & green energy
- Electric: Circuit Breakers
- Sewer: Public Sewer
- Water: Public
- Utilities for property: Cable Available
Community & HOA
Community
- Security: Smoke Detector(s)
- Subdivision: Not in Development
Location
- Region: Wernersville
Financial & listing details
- Price per square foot: $223/sqft
- Tax assessed value: $11,400
- Date on market: 1/8/2026
- Ownership type: Fee Simple
Price history
| Date | Event | Price |
|---|---|---|
| 5/29/2026 | Sold | $579,900$223/sqft |
Source:  GLVR #770195 Report a problem GLVR #770195 Report a problem | ||
| 4/7/2026 | Pending sale | $579,900$223/sqft |
Source:  Bright MLS #PABK2064706 Report a problem Bright MLS #PABK2064706 Report a problem | ||
| 4/6/2026 | Price change | $579,900-1.7%$223/sqft |
Source: Bright MLS #PABK2064706 Report a problem | ||
| 3/9/2026 | Price change | $589,900-0.8%$227/sqft |
Source: Bright MLS #PABK2064706 Report a problem | ||
| 10/26/2025 | Listed for sale | $594,900$229/sqft |
Source: Bright MLS #PABK2064706 Report a problem | ||
| 9/25/2025 | Listing removed | $594,900$229/sqft |
Source: Bright MLS #PABK2049046 Report a problem | ||
| 4/17/2025 | Price change | $594,900+8.2%$229/sqft |
Source: Bright MLS #PABK2049046 Report a problem | ||
| 9/24/2024 | Listed for sale | $550,000$212/sqft |
Source: Bright MLS #PABK2049046 Report a problem | ||
Public tax history
Tax history is unavailable.
Neighborhood: 19565
Nearby homes
- $345,6003 bd2 ba1.5k sqft207 E Wilson Ave, Wernersville, PA 19565Off Market

- $11,400-- bd-- ba-- sqft207 E Wilson Ave, Wernersville, PA 19565Off Market
- $298,0003 bd1 ba1.8k sqft227 Bucks St, Wernersville, PA 19565Off Market
- $350,0005 bd2 ba2.5k sqft216 E Wilson Ave, Wernersville, PA 19565Off Market
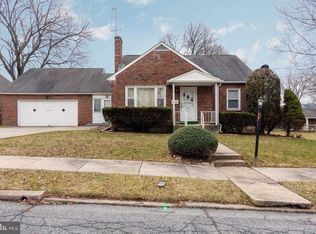
- $461,1004 bd2 ba2.7k sqft237 E Wilson Ave, Wernersville, PA 19565Off Market
- $289,9003 bd1 ba1.5k sqft236 E Wilson Ave, Wernersville, PA 19565Off Market
- $283,8002 bd2 ba1k sqft219 Bucks St, Wernersville, PA 19565Off Market
- $341,8003 bd2 ba1.6k sqft147 E Wilson Ave, Wernersville, PA 19565Off Market
Nearby schools
GreatSchools rating
- 4/10Green Valley El SchoolGrades: K-5Distance: 1.6 mi
- 8/10Wilson West Middle SchoolGrades: 6-8Distance: 1.4 mi
- 7/10Wilson High SchoolGrades: 9-12Distance: 3.9 mi
Schools provided by the listing agent
- Elementary: Wilson
- Middle: Wilson
- High: Wilson
- District: Wilson
Source: GLVR. This data may not be complete. We recommend contacting the local school district to confirm school assignments for this home.
Get a cash offer in 3 minutes
Find out how much your home could sell for in as little as 3 minutes with a no-obligation cash offer.
Estimated market value
$587,800
Get a cash offer in 3 minutes
Find out how much your home could sell for in as little as 3 minutes with a no-obligation cash offer.
Estimated market value
$587,800
- Pennsylvania
- Berks County
- Wernersville
- 19565
- 217 E Wilson Ave
Nearby cities
Nearby zip codes
Other Wernersville Topics
