Skip main navigation
Closed
  • $350,000

    217 Eastern Ave, Bellwood, IL 60104

    3beds
    1,056sqft
    Single Family Residence
    Built in 1964
    4,360 Square Feet Lot
    $352,500 Zestimate®
    $331/sqft
    $2,381 Estimated rent

    Home value

    $352,500

    $321,000 - $388,000

    $2,381/mo

    Zestimate® history
    Loading
    Loading...

    Owner options

    List your home for rent

    $2,381/mo

    Rent Zestimate®

    Find your next renter with Zillow Rental Manager. Plus, with online applications, you can quickly screen prospective tenants – for free.

    Learn more

    $2,381/mo

    Rent Zestimate®

    Refinance and save

    $2,626/mo

    Est. payment

    Refinancing to a lower rate could help reduce your monthly payments and save thousands over the life of the loan.

    See today's rates

    $2,626/mo

    Est. payment

    Explore your selling options

    Work with a Zillow partner agent

    Leverage their expertise and Zillow's premium Showcase listings to get your home seen by more buyers.

    Get started

    List with your own agent

    Get your home in front of millions of buyers by listing it on Zillow.

    Learn how to do it

    Sell it yourself

    Take full control of how buyers see your home on Zillow by listing For Sale by Owner (FSBO).

    List your home

    What's special

    Modern can lightingNew landscapingGleaming hardwood floorsUtility roomTankless water heaterNew exterior sensor lightingNew deck
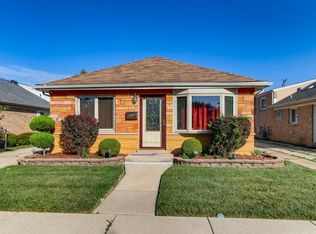
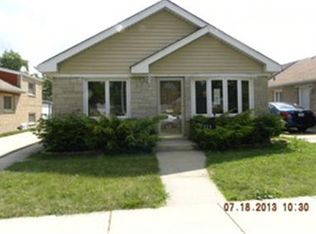
    BELLWOOD BRICK RAISED RANCH IN PRISTINE CONDITION! MAIN LEVEL FEATURING LARGE LIVING ROOM WITH BAY WINDOW, GLEAMING HARDWOOD FLOORS & MODERN CAN LIGHTING! NEW MODERN WHITE SHAKER CABINET KITCHEN WITH CUSTOM MOLDING-FEATURING GRANITE COUNTERTOP, SUBWAY TILE BACK-SPLASH, EQUIPPED WITH SAMSUNG STAINLESS STEEL APPLIANCES, NEW HARDWOOD FLOORING,CANNED LIGHTING, PLUS DINETTE/BREAKFAST NOOK! 3 BEDROOMS WITH AMPLE CLOSET SPACE, GLEAMING HARDWOOD FLOORS, & NEW CEILING FAN FIXTURES! NEW FULL MODERN BATH BOASTING CERAMIC TILE FLOOR-PLUS BATH, NEW VANITY & LIGHT FIXTURES! FULL FINISHED BASEMENT PERFECT FOR ENTERTAINING! OFFERING OVERSIZED FAMILY ROOM/RECREATION ROOM WITH EXTERIOR ACCESS, NEW FULL MODERN BATH BOASTING CERAMIC TILE FLOOR-SUBWAY TILE BATH-NEW VANITY, & LIGHT FIXTURES! UTILITY ROOM, LAUNDRY HOOK-UP, TANKLESS WATER HEATER, GFA, NEW A/C CONDENSOR, NEW ROOF ON BOTH HOUSE AND GARAGE, NEW WINDOWS THROUGH-OUT, NEW COPPER PLUMBING, NEW ELECTRICAL SERVICE, NEW SUMP PUMP, NEW DECK, NEW EXTERIOR SENSOR LIGHTING, NEW LANDSCAPING,NEW DOORS, & A NEW DRIVEWAY LEADING TO 2.5 BRICK GARAGE!

    Zillow last checked:

    Listing updated:

    Listed by:

    Sonia Castorena 630-670-2216,

    Re/Max In The Village

    Bought with:

    Kia Pinkney

    Pinkney Realty Group

    Source: MRED as distributed by MLS GRID,MLS#: 12672935MLS Logo

    Facts & features

    Interior

    Bedrooms & bathrooms
    • Bedrooms: 3
    • Bathrooms: 2
    • Full bathrooms: 2
    Rooms
    • Room types: Recreation Room
    Primary bedroom
    • Features: Flooring (Hardwood)
    • Level: Main
    • Area: 121 Square Feet
    • Dimensions: 11X11
    Bedroom 2
    • Features: Flooring (Hardwood)
    • Level: Main
    • Area: 110 Square Feet
    • Dimensions: 11X10
    Bedroom 3
    • Features: Flooring (Hardwood)
    • Level: Main
    • Area: 90 Square Feet
    • Dimensions: 10X9
    Dining room
    • Features: Flooring (Hardwood)
    • Level: Main
    • Area: 80 Square Feet
    • Dimensions: 10X8
    Family room
    • Features: Flooring (Luxury Vinyl)
    • Level: Basement
    • Area: 270 Square Feet
    • Dimensions: 18X15
    Kitchen
    • Features: Kitchen (Eating Area-Breakfast Bar, Galley, Granite Counters), Flooring (Hardwood)
    • Level: Main
    • Area: 80 Square Feet
    • Dimensions: 10X8
    Laundry
    • Level: Basement
    • Area: 55 Square Feet
    • Dimensions: 5X11
    Living room
    • Features: Flooring (Hardwood), Window Treatments (Bay Window(s))
    • Level: Main
    • Area: 198 Square Feet
    • Dimensions: 18X11
    Recreation room
    • Features: Flooring (Luxury Vinyl)
    • Level: Basement
    • Area: 225 Square Feet
    • Dimensions: 15X15
    Heating
    • Natural Gas, Forced Air
    Cooling
    • Central Air
    Appliances
    • Included: Range, Microwave, Refrigerator
    Features
    • 1st Floor Bedroom, 1st Floor Full Bath, Granite Counters
    • Flooring: Hardwood
    • Windows: Bay Window(s)
    • Basement: Finished,Full
    Interior area
    • Total structure area: 0
    • Total interior livable area: 1,056 sqft

    Property

    Parking
    • Total spaces: 5.5
    • Parking features: Side Driveway, Yes, Detached, Driveway, Garage
    • Garage spaces: 2.5
    • Has uncovered spaces: Yes
    Accessibility
    • Accessibility features: No Disability Access
    Lot
    • Size: 4,360 Square Feet
    • Dimensions: 40 X 109
    Details
    • Parcel number: 15092020200000
    • Special conditions: None

    Construction

    Type & style
    • Home type: SingleFamily
    • Property subtype: Single Family Residence
    Materials
    • Brick
    Condition
    • New construction: No
    • Year built: 1964
    • Major remodel year: 2026

    Utilities & green energy

    • Sewer: Public Sewer
    • Water: Public

    Community & HOA

    HOA
    • Services included: None
    Location
    • Region: Bellwood

    Financial & listing details

    • Price per square foot: $331/sqft
    • Tax assessed value: $210,000
    • Annual tax amount: $6,573
    • Date on market: 6/11/2026
    • Listing terms: FHA
    • Ownership: Fee Simple

    Price history

    DateEventPrice
    7/23/2026Sold$350,000-12.5%$331/sqft
    Source: MRED as distributed by MLS GRID #12672935 Report a problem
    6/21/2026Contingent$399,900$379/sqft
    Source: MRED as distributed by MLS GRID #12672935 Report a problem
    6/19/2026Listed for sale$399,900$379/sqft
    Source: MRED as distributed by MLS GRID #12672935 Report a problem
    6/16/2026Contingent$399,900$379/sqft
    Source: MRED as distributed by MLS GRID #12672935 Report a problem
    6/11/2026Listed for sale$399,900+110.5%$379/sqft
    Source: MRED as distributed by MLS GRID #12672935 Report a problem
    8/22/2025Sold$190,000+2.7%$180/sqft
    Source: MRED as distributed by MLS GRID #12443577 Report a problem
    8/15/2025Contingent$185,000$175/sqft
    Source: MRED as distributed by MLS GRID #12443577 Report a problem
    8/11/2025Listed for sale$185,000+0.3%$175/sqft
    Source: MRED as distributed by MLS GRID #12443577 Report a problem
    8/11/2025Listing removed$184,500$175/sqft
    Source: MRED as distributed by MLS GRID #12366001 Report a problem
    5/23/2025Contingent$184,500$175/sqft
    Source: MRED as distributed by MLS GRID #12366001 Report a problem
    5/19/2025Listed for sale$184,500$175/sqft
    Source: MRED as distributed by MLS GRID #12366001 Report a problem

    Public tax history

    YearProperty taxesTax assessment
    2024-- $21,000
    2023$6,787 +383.7%$21,000 +16.7%
    2022$1,403 +4.1%$17,998
    2021$1,347 -85.2%$17,998
    2020$9,077 +122.9%$17,998 +35%
    2019$4,073 -45.4%$13,328
    2018$7,453 +375.3%$13,328
    2017$1,568 -46.2%$13,328 +27.9%
    2016$2,914 0%$10,422
    2015$2,915 +33.8%$10,422
    2014$2,178 -16.2%$10,422 -18.5%
    2013$2,601 +8.7%$12,795
    2012$2,392 -3.4%$12,795
    2011$2,477 +24.5%$12,795 -35.2%
    2010$1,989 +3.7%$19,748
    2009$1,918 +3.8%$19,748 -5%
    2008$1,847 -8.7%$20,788 +22.4%
    2007$2,022 -0.8%$16,977
    2006$2,038 -41.6%$16,977
    2005$3,490 +59.3%$16,977 +21.1%
    2004$2,192 -4.1%$14,018
    2003$2,285 +9.4%$14,018
    2002$2,088 -18.2%$14,018 +16.2%
    2001$2,553 +0.6%$12,066
    2000$2,537 +0%$12,066
    1999$2,537 $12,066
    Find assessor info on the county website

    Neighborhood: 60104

    Nearby schools

    GreatSchools rating
    Schools provided by the listing agent
    • District: 88

    Source: MRED as distributed by MLS GRID. This data may not be complete. We recommend contacting the local school district to confirm school assignments for this home.

    Get a cash offer in 3 minutes
    Find out how much your home could sell for in as little as 3 minutes with a no-obligation cash offer.
    Estimated market value

    $352,500

    Get a cash offer in 3 minutes
    Find out how much your home could sell for in as little as 3 minutes with a no-obligation cash offer.
    Estimated market value

    $352,500