Your story starts here... This well cared for home offers the perfect blend of comfort, convenience and location. The remodeled kitchen is sure to "WOW" you and features a breakfast bar and adjoining dining room. Family room with wood burning fireplace and Pella patio doors leading outback to your private backyard... no backdoor neighbors and relax on your 14'x14' patio. New roof installed 2021, HVAC replaced 2023, New water heater.Extended driveway for extra parking. Just around the corner from the Fox Hill neighborhood Center (offering all kinds of activities for every age and includes a gymnasium). Just minutes to Grandview Nature Preservation, Public Boat Landing, Buckroe Beach and Langley AFB. Make this one a must see and start packing!
Under contract
$315,000
217 Eastlawn Dr, Hampton, VA 23664
4beds
1,723sqft
Single Family Residence
Built in 1979
9,147 Square Feet Lot
$316,200 Zestimate®
$183/sqft
$-- HOA
What's special
Adjoining dining roomRemodeled kitchenBreakfast barPella patio doors
- 20 days
- 756
- 102
Likely to sell faster than
Zillow last checked:
Listing updated:
Listed by:
Tina Chrismon,
Abbitt Realty Company LLC 757-827-6995
Source: REIN Inc.,MLS#: 10655301
Facts & features
Interior
Bedrooms & bathrooms
- Bedrooms: 4
- Bathrooms: 2
- Full bathrooms: 1
- 1/2 bathrooms: 1
Primary bedroom
- Level: Second
Bedroom
- Level: Second
Dining room
- Level: First
Family room
- Level: First
Living room
- Level: First
Utility room
- Level: First
Heating
- Heat Pump
Cooling
- Heat Pump
Appliances
- Included: Dishwasher, Dryer, Microwave, Electric Range, Refrigerator, Washer, Electric Water Heater
Features
- Ceiling Fan(s), Entrance Foyer, Pantry
- Flooring: Carpet, Ceramic Tile, Laminate/LVP, Vinyl
- Windows: Window Treatments
- Attic: Pull Down Stairs,Scuttle
- Number of fireplaces: 1
- Fireplace features: Wood Burning
Interior area
- Total interior livable area: 1,723 sqft
Video & virtual tour
Property
Parking
- Total spaces: 1
- Parking features: Garage Att 1 Car, Oversized, Off Street, On Street
- Attached garage spaces: 1
- Has uncovered spaces: Yes
Accessibility
- Accessibility features: Grip-Accessible Features
Features
- Stories: 2
- Patio & porch: Patio, Porch
- Pool features: None
- Fencing: Back Yard,Decorative,Privacy,Fenced
- Has view: Yes
- View description: Trees/Woods
- Waterfront features: Not Waterfront
- Frontage length: 72
Lot
- Size: 9,147 Square Feet
Details
- Parcel number: 11003625
Construction
Type & style
- Home type: SingleFamily
- Architectural style: Traditional
- Property subtype: Single Family Residence
Materials
- Vinyl Siding
- Foundation: Slab
- Roof: Asphalt Shingle
Condition
- New construction: No
- Year built: 1979
Utilities & green energy
- Sewer: City/County
- Water: City/County
Community & HOA
Community
- Subdivision: Silver Isles
HOA
- Has HOA: No
Location
- Region: Hampton
Financial & listing details
- Price per square foot: $183/sqft
- Tax assessed value: $278,100
- Annual tax amount: $3,309
- Date on market: 9/28/2026
Estimated market value
$316,200
$300,000 - $332,000
$2,947/mo
Price history
Price history is unavailable.
Public tax history
| Year | Property taxes | Tax assessment |
|---|---|---|
| 2025 | $3,276 +0.7% | $278,100 +1.6% |
| 2024 | $3,255 +11% | $273,800 +14.4% |
| 2023 | $2,931 +14.4% | $239,400 +20.8% |
| 2022 | $2,562 +9.9% | $198,100 +1.6% |
| 2021 | $2,332 | $195,000 +8.6% |
| 2020 | $2,332 | $179,500 |
| 2019 | $2,332 +1.6% | $179,500 +1.1% |
| 2018 | $2,295 | $177,500 |
| 2017 | $2,295 | -- |
| 2016 | $2,295 -3.5% | -- |
| 2015 | $2,378 | -- |
| 2014 | $2,378 | $184,200 |
| 2013 | -- | -- |
| 2012 | -- | -- |
| 2011 | -- | -- |
| 2010 | -- | -- |
| 2009 | -- | -- |
| 2008 | -- | -- |
| 2007 | -- | -- |
| 2006 | -- | -- |
| 2005 | -- | -- |
| 2004 | -- | -- |
| 2003 | -- | -- |
| 2002 | -- | $112,600 +5% |
| 2001 | -- | $107,200 |
Find assessor info on the county website
Monthly payment
Est. payment
Payment breakdown
Explore the cost of this home by adjusting the details. Changes won't be saved.Climate risks
Neighborhood: Foxhill
Nearby schools
Schools provided by the listing agent
- Elementary: Francis Asbury Elementary
- Middle: Benjamin Syms Middle
- High: Kecoughtan
Source: REIN Inc.. This data may not be complete. We recommend contacting the local school district to confirm school assignments for this home.
Similar homes
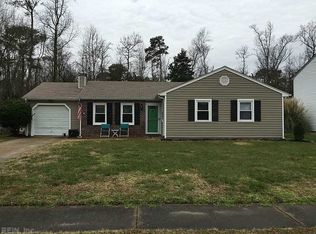
- $320,0003 bd2 ba1.3k sqft6 Holiday Dr, Hampton, VA 23669For Sale
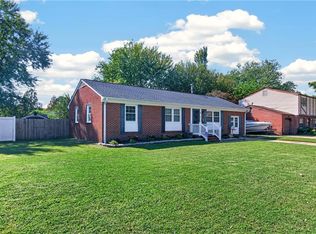 MLS ID #10656074, Nelson Diggs. REIN Inc.
 - $315,0004 bd2 ba2k sqft2021 Seward Dr, Hampton, VA 23663For Sale
 MLS ID #10656348, Jasmine Duncan. REIN Inc.
 - $350,0003 bd3 ba1.7k sqft726 Soho St, Hampton, VA 23666For Sale
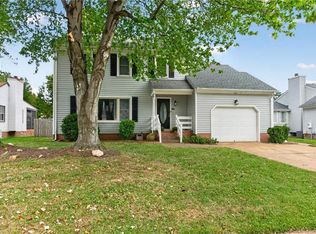 MLS ID #10658166, Jon May. REIN Inc.
 - $440,0003 bd2 ba1.5k sqft219 Wind Mill Point Rd, Hampton, VA 23664For Sale
 MLS ID #10653197, Thomas McConnell. REIN Inc.
