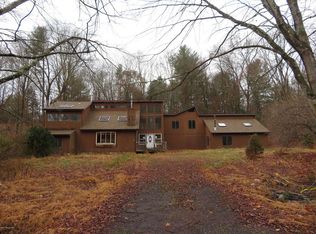
Property under contract, only backup offers will be accepted. This stunning 2,848-square-foot home features five bedrooms, four bathrooms, and a versatile bonus office/bedroom, making it ideal for those seeking spacious living. The open-concept design fosters a seamless flow between the main areas, creating a warm atmosphere filled with natural light. Each bedroom offers ample storage, ensuring both comfort and practicality. The lower level includes a bonus guest suite with a full kitchen, two bedrooms, and a bathroom, perfect for guests or as an in-law suite. Outdoor living is enhanced by a welcoming front patio and a spacious deck, ideal for relaxation and entertaining. Residents also have access to community amenities, including a lake. TLC needed. This stunning 2,848-square-foot home features five bedrooms, four bathrooms, and a versatile bonus office/bedroom, making it ideal for those seeking spacious living. The open-concept design fosters a seamless flow between the main areas, creating a warm atmosphere filled with natural light. Each bedroom offers ample storage, ensuring both comfort and practicality. The lower level includes a bonus guest suite with a full kitchen, two bedrooms, and a bathroom, perfect for guests or as an in-law suite. Outdoor living is enhanced by a welcoming front patio and a spacious deck, ideal for relaxation and entertaining. Residents also have access to community amenities, including a lake and recreational facilities, adding to the appeal for a variety of household needs. This home beautifully combines comfort, versatility, and outdoor enjoyment!
Sold for $300,000
$300,000
217 Edward Smith Blvd, East Stroudsburg, PA 18302
5beds
2,848sqft
Single Family Residence
Built in 2002
0.41 Acres Lot
$357,100 Zestimate®
$105/sqft
$3,036 Estimated rent
Home value
$357,100
$332,000 - $382,000
$3,036/mo
Zestimate® history
Owner options
List your home for rent
$3,036/mo
Rent Zestimate®
Find your next renter with Zillow Rental Manager. Plus, with online applications, you can quickly screen prospective tenants – for free.
$3,036/mo
Rent Zestimate®
Refinance and save
$1,970/mo
Est. payment
Refinancing to a lower rate could help reduce your monthly payments and save thousands over the life of the loan.
$1,970/mo
Est. payment
Explore your selling options
Work with a Zillow partner agent
Leverage their expertise and Zillow's premium Showcase listings to get your home seen by more buyers.
Get startedList with your own agent
Get your home in front of millions of buyers by listing it on Zillow.
Learn how to do itSell it yourself
Take full control of how buyers see your home on Zillow by listing For Sale by Owner (FSBO).
List your homeWhat's special
Bonus guest suiteSpacious deckFull kitchenSpacious livingOpen-concept designAmple storageOutdoor living
Zillow last checked:
Listing updated:
Listed by:
Marisol Sharpless 401-261-3015,
Coldwell Banker Real Estate Services, LLC
Bought with:
Marisol Sharpless, RS370578
Coldwell Banker Real Estate Services, LLC
Source: PMAR,MLS#: PM-119171
Facts & features
Interior
Bedrooms & bathrooms
- Bedrooms: 5
- Bathrooms: 4
- Full bathrooms: 3
- 1/2 bathrooms: 1
Primary bedroom
- Level: Second
- Area: 174
- Dimensions: 12 x 14.5
Bedroom 2
- Level: Second
- Area: 112.35
- Dimensions: 10.5 x 10.7
Bedroom 3
- Level: Lower
- Area: 114
- Dimensions: 12 x 9.5
Bedroom 4
- Level: Lower
- Area: 110.5
- Dimensions: 13 x 8.5
Bonus room
- Level: First
- Area: 126
- Dimensions: 10.5 x 12
Dining room
- Level: First
- Area: 144
- Dimensions: 12 x 12
Family room
- Level: First
- Area: 204
- Dimensions: 17 x 12
Kitchen
- Level: First
- Area: 204
- Dimensions: 12 x 17
Kitchen
- Level: Lower
- Area: 160
- Dimensions: 10 x 16
Living room
- Level: First
- Area: 255
- Dimensions: 15 x 17
Living room
- Level: Lower
- Area: 348
- Dimensions: 12 x 29
Heating
- Forced Air
Cooling
- Central Air
Appliances
- Included: Propane Cooktop, Range, Electric Range, Gas Range, Refrigerator, Water Heater, Dishwasher, Microwave, Stainless Steel Appliance(s)
- Laundry: Electric Dryer Hookup, Washer Hookup
Features
- Eat-in Kitchen, Kitchen Island, Second Kitchen, Cathedral Ceiling(s), Walk-In Closet(s), In-Law Floorplan
- Flooring: Carpet, Hardwood, Linoleum, Tile
- Windows: Screens
- Basement: Full,Exterior Entry,Walk-Out Access,Finished
- Has fireplace: Yes
- Fireplace features: Living Room
- Common walls with other units/homes: No Common Walls
Interior area
- Total structure area: 2,848
- Total interior livable area: 2,848 sqft
- Finished area above ground: 1,924
- Finished area below ground: 924
Property
Parking
- Total spaces: 1
- Parking features: Garage - Attached
- Attached garage spaces: 1
Features
- Stories: 2
- Patio & porch: Patio, Deck
Lot
- Size: 0.41 Acres
- Dimensions: 17860
- Features: Adjoins State Lands, Wooded
Details
- Parcel number: 09.4C.3.55
- Zoning description: Residential
Construction
Type & style
- Home type: SingleFamily
- Architectural style: Colonial
- Property subtype: Single Family Residence
Materials
- Aluminum Siding, Stone Veneer, Attic/Crawl Hatchway(s) Insulated
- Roof: Shingle
Condition
- Year built: 2002
Utilities & green energy
- Electric: 200+ Amp Service, Circuit Breakers
- Sewer: Public Sewer
- Water: Public
- Utilities for property: Cable Available
Community & HOA
Community
- Security: Prewired, Smoke Detector(s)
- Subdivision: Lake of the Pines
HOA
- Has HOA: Yes
- Amenities included: Clubhouse
- HOA fee: $1,645 monthly
Location
- Region: East Stroudsburg
Financial & listing details
- Price per square foot: $105/sqft
- Tax assessed value: $165,210
- Annual tax amount: $6,255
- Date on market: 11/7/2024
- Listing terms: Cash,Conventional,USDA Loan,VA Loan
- Road surface type: Paved
Price history
| Date | Event | Price |
|---|---|---|
| 12/17/2024 | Sold | $300,000+5.3%$105/sqft |
Source: PMAR #PM-119171 Report a problem | ||
| 11/13/2024 | Price change | $285,000-14.9%$100/sqft |
Source: PMAR #PM-119171 Report a problem | ||
| 11/7/2024 | Listed for sale | $335,000$118/sqft |
Source: PMAR #PM-119171 Report a problem | ||
| 10/28/2024 | Listing removed | $335,000$118/sqft |
Source: PMAR #PM-119171 Report a problem | ||
| 10/1/2024 | Listed for sale | $335,000+110.7%$118/sqft |
Source: PMAR #PM-119171 Report a problem | ||
| 11/9/2017 | Sold | $159,000+174.1%$56/sqft |
Source: Public Record Report a problem | ||
| 6/14/2017 | Sold | $58,000-41.9%$20/sqft |
Source: PMAR #PM-43054 Report a problem | ||
| 3/4/2017 | Price change | $99,900-13.1%$35/sqft |
Source: At Your Service Realty, Inc. #PM-43054 Report a problem | ||
| 1/25/2017 | Price change | $114,900-4.2%$40/sqft |
Source: At Your Service Realty, Inc. #PM-43054 Report a problem | ||
| 1/23/2017 | Listed for sale | $119,900+2472.4%$42/sqft |
Source: At Your Service Realty, Inc. #PM-43054 Report a problem | ||
| 12/29/2016 | Sold | $4,661$2/sqft |
Source: Public Record Report a problem | ||
Public tax history
| Year | Property taxes | Tax assessment |
|---|---|---|
| 2025 | $6,503 +4.7% | $165,210 |
| 2024 | $6,212 +4.6% | $165,210 |
| 2023 | $5,937 -1.3% | $165,210 |
| 2022 | $6,016 | $165,210 |
| 2021 | $6,016 +1.5% | $165,210 |
| 2020 | $5,925 -34.2% | $165,210 +284.5% |
| 2019 | $9,011 | $42,970 |
| 2018 | $9,011 | $42,970 |
| 2017 | $9,011 +5% | $42,970 |
| 2016 | $8,585 | $42,970 |
| 2015 | -- | $42,970 |
| 2014 | -- | $42,970 |
| 2013 | -- | $42,970 |
| 2012 | -- | $42,970 +12.1% |
| 2011 | -- | $38,340 |
| 2010 | -- | $38,340 |
Find assessor info on the county website
Neighborhood: 18302
Nearby homes
- $282,7003 bd2 ba2.1k sqft219 Edward Smith Blvd, East Stroudsburg, PA 18302Off Market
- $366,8004 bd4 ba2.7k sqft212 Edward Smith Blvd, East Stroudsburg, PA 18302Off Market
- $438,4005 bd4 ba6k sqft209 Edward Smith Blvd, East Stroudsburg, PA 18302Off Market
- $8,5000.27 AcresLOT 55 Edward F Smith Blvd, East Stroudsburg, PA 18302Sold

- $269,0003 bd2 ba1.4k sqft208 Edward Smith Blvd, East Stroudsburg, PA 18302Off Market
- $295,3005 bd2 ba2k sqft218 Edward Smith Blvd, East Stroudsburg, PA 18302Off Market
- $267,4003 bd3 ba2.4k sqft220 Edward Smith Blvd, East Stroudsburg, PA 18302Off Market
- $348,0004 bd3 ba2k sqft204 Edward Smith Blvd, East Stroudsburg, PA 18302Sold
Nearby schools
GreatSchools rating
- 4/10Middle Smithfield El SchoolGrades: K-5Distance: 1.8 mi
- 4/10Lehman Intermediate SchoolGrades: 6-8Distance: 11.8 mi
- 4/10East Stroudsburg Senior High School NorthGrades: 9-12Distance: 7.3 mi
Get a cash offer in 3 minutes
Find out how much your home could sell for in as little as 3 minutes with a no-obligation cash offer.
Estimated market value
$357,100
Get a cash offer in 3 minutes
Find out how much your home could sell for in as little as 3 minutes with a no-obligation cash offer.
Estimated market value
$357,100
- Pennsylvania
- Monroe County
- East Stroudsburg
- 18302
- 217 Edward Smith Blvd
Nearby cities
Nearby zip codes
Other East Stroudsburg Topics
- Apartments for Rent in 18302
- Houses for Sale in 18302
- Houses for Rent in 18302
- 18302 Real Estate
- East Stroudsburg Condos
- Houses for Sale in East Stroudsburg
- Newest Listings in East Stroudsburg
- East Stroudsburg Home Values
- East Stroudsburg Real Estate Agents
- East Stroudsburg Refinance
- East Stroudsburg Mortgage Rates
