Located in an incredible neighborhood, this classic Glendale home has so much to offer! Beautiful wood floors flow throughout the majority of the home. The large living room is bathed in sunlight from its windows and French doors. Dining room has a built-in cabinet and leads to a large eat-in galley kitchen complete with open cozy living space, ideal for tv viewing, playroom or lounge area. Such a versatile living space. Enjoy the large picture window overlooking the picturesque backyard. The kitchen and living room both lead to a charming screened porch, the perfect place to enjoy the outdoors. A half bath completes the first floor. Upstairs there is a large light filled primary bedroom and bath plus 2 closets and a window seat. Three other bedrooms and a Jack and Jill bath complete the second floor. The 4th bedroom also could be used as an office with built in bookcases and desk. Two car garage. The home has a large well cared for yard and all the amenities that make living in Glendale so popular. Great Kirkwood schools, easy access to Highway 44, and all of the attractions of nearby downtown Kirkwood and Webster Groves. A must see!
Closed
Listed by: ReeceNichols Real Estate • Paula Andrew • 314-378-4822
Bought with: Byrne & Associates Real Estate LLC
Price Unknown
217 Elm Ave, Saint Louis, MO 63122
4beds
1,998sqft
Single Family Residence
Built in 1935
8,999 Square Feet Lot
$717,600 Zestimate®
$--/sqft
$4,064 Estimated rent
Home value
$717,600
$675,000 - $768,000
$4,064/mo
Zestimate® history
Owner options
List your home for rent
$4,064/mo
Rent Zestimate®
Find your next renter with Zillow Rental Manager. Plus, with online applications, you can quickly screen prospective tenants – for free.
$4,064/mo
Rent Zestimate®
Refinance and save
Refinancing to a lower rate could help reduce your monthly payments and save thousands over the life of the loan.
Explore your selling options
Work with a Zillow partner agent
Leverage their expertise and Zillow's premium Showcase listings to get your home seen by more buyers.
Get startedList with your own agent
Get your home in front of millions of buyers by listing it on Zillow.
Learn how to do itSell it yourself
Take full control of how buyers see your home on Zillow by listing For Sale by Owner (FSBO).
List your homeWhat's special
Two car garageLarge eat-in galley kitchen
Zillow last checked:
Listing updated:
Listed by:
Paula Andrew 314-378-4822,
ReeceNichols Real Estate,
Wendy A Hermann 314-374-8665,
ReeceNichols Real Estate
Bought with:
Daniel P Byrne, 1999084214
Byrne & Associates Real Estate LLC
Source: MARIS,MLS#: 26039777 Originating MLS: St. Louis Association of REALTORS
Originating MLS: St. Louis Association of REALTORSFacts & features
Interior
Bedrooms & bathrooms
- Bedrooms: 4
- Bathrooms: 4
- Full bathrooms: 3
- 1/2 bathrooms: 1
- Main level bathrooms: 1
Primary bedroom
- Description: en-suite bath
- Features: Floor Covering: Wood
- Level: Upper
- Area: 286
- Dimensions: 22x13
Bedroom 2
- Description: Front bedroom
- Features: Floor Covering: Wood
- Level: Upper
- Area: 168
- Dimensions: 14x12
Bedroom 3
- Features: Floor Covering: Wood
- Level: Upper
- Area: 126
- Dimensions: 9x14
Bedroom 4
- Description: Built in desk and bookcases
- Features: Floor Covering: Wood
- Level: Upper
- Area: 200
- Dimensions: 10x20
Primary bathroom
- Description: Separate shower
- Features: Floor Covering: Ceramic Tile
- Level: Upper
- Area: 56
- Dimensions: 7x8
Dining room
- Description: Built in cabinet. Exclude chandelier
- Features: Floor Covering: Wood
- Level: Main
- Area: 208
- Dimensions: 16x13
Kitchen
- Description: Eat in kitchen
- Features: Floor Covering: Wood
- Level: Main
- Area: 340
- Dimensions: 17x20
Living room
- Features: Floor Covering: Wood
- Level: Main
- Area: 273
- Dimensions: 21x13
Other
- Description: Screened porch
- Features: Floor Covering: Luxury Vinyl Plank
- Level: Main
- Area: 117
- Dimensions: 13x9
Heating
- Forced Air, Natural Gas
Cooling
- Central Air, Electric, Exhaust Fan
Appliances
- Included: Stainless Steel Appliance(s), Dishwasher, Disposal, Microwave, Electric Range, Refrigerator, Water Heater
- Laundry: In Basement, Laundry Chute, Lower Level
Features
- Bookcases, Breakfast Bar, Built-in Features, Ceiling Fan(s), Center Hall Floorplan, Custom Cabinetry, Eat-in Kitchen, Entrance Foyer, Natural Woodwork, Pantry, Recessed Lighting, Separate Dining, Separate Shower, Solid Surface Countertop(s), Storage, Tub, Workshop/Hobby Area
- Flooring: Carpet, Ceramic Tile, Wood
- Doors: Panel Door(s), Pocket Door(s), Storm Door(s)
- Windows: Double Pane Windows, Drapes, Insulated Windows, Shutters, Skylight(s), Tilt-In Windows, Window Coverings, Wood Frames
- Basement: Unfinished,Walk-Out Access
- Number of fireplaces: 1
- Fireplace features: Gas Log, Living Room
Interior area
- Total structure area: 1,998
- Total interior livable area: 1,998 sqft
- Finished area above ground: 1,998
Property
Parking
- Total spaces: 2
- Parking features: Attached, Basement, Garage Door Opener, Garage Faces Rear, Off Street
- Attached garage spaces: 2
Features
- Levels: Two
- Patio & porch: Enclosed, Screened
- Exterior features: Entry Steps/Stairs, Lighting, Storage
- Fencing: None
Lot
- Size: 8,999 Square Feet
- Features: Back Yard, Front Yard, Garden, Landscaped, Some Trees, Sprinklers In Front, Sprinklers In Rear
Details
- Parcel number: 23L410201
- Special conditions: Standard
Construction
Type & style
- Home type: SingleFamily
- Architectural style: Traditional
- Property subtype: Single Family Residence
Materials
- Block, Concrete
- Foundation: Combination
- Roof: Architectural Shingle,Shingle
Condition
- Year built: 1935
Utilities & green energy
- Electric: 220 Volts, Ameren
- Sewer: Public Sewer
- Water: Public
- Utilities for property: Cable Available, Electricity Available, Natural Gas Not Available, Sewer Available, Water Available
Community & HOA
Community
- Security: Carbon Monoxide Detector(s), Firewall(s), Secured Garage/Parking, Security System Owned, Smoke Detector(s)
- Subdivision: Bonita Park
HOA
- Has HOA: No
Location
- Region: Saint Louis
Financial & listing details
- Tax assessed value: $603,600
- Annual tax amount: $6,454
- Date on market: 6/25/2026
- Listing terms: Cash,Conventional
- Ownership: Private
- Electric utility on property: Yes
Price history
| Date | Event | Price |
|---|---|---|
| 7/20/2026 | Sold | -- |
Source:  MARIS #26039777 Report a problem MARIS #26039777 Report a problem | ||
| 6/26/2026 | Pending sale | $647,000$324/sqft |
Source: MARIS #26039777 Report a problem | ||
| 6/25/2026 | Listed for sale | $647,000$324/sqft |
Source: MARIS #26039777 Report a problem | ||
Public tax history
| Year | Property taxes | Tax assessment |
|---|---|---|
| 2025 | $6,454 -0.6% | $114,680 +15.3% |
| 2024 | $6,496 +1.5% | $99,490 |
| 2023 | $6,400 +7% | $99,490 +14.8% |
| 2022 | $5,984 +1.4% | $86,680 |
| 2021 | $5,900 +2.4% | $86,680 +7.1% |
| 2020 | $5,761 +5% | $80,960 |
| 2019 | $5,485 | $80,960 +14.4% |
| 2018 | $5,485 | $70,760 |
| 2017 | $5,485 -0.8% | $70,760 +0.6% |
| 2016 | $5,527 +1.3% | $70,320 |
| 2015 | $5,457 | $70,320 +11.2% |
| 2014 | $5,457 +13.8% | $63,250 |
| 2013 | $4,796 | $63,250 -5.9% |
| 2012 | -- | $67,240 |
| 2011 | -- | $67,240 -7.8% |
| 2010 | $5,180 +5.3% | $72,910 |
| 2009 | $4,920 -5.6% | $72,910 -6.1% |
| 2008 | $5,209 +22.2% | $77,620 |
| 2007 | $4,263 | $77,620 +24.2% |
| 2006 | $4,263 +4.6% | $62,490 |
| 2005 | $4,077 +22.6% | $62,490 +26.2% |
| 2003 | $3,326 -2.1% | $49,500 -2% |
| 2002 | $3,397 +0.7% | $50,510 |
| 2001 | $3,372 | $50,510 |
Find assessor info on the county website
Neighborhood: 63122
Nearby homes
- $767,7004 bd2 ba2.2k sqft223 Elm Ave, Saint Louis, MO 63122Off Market
- $739,0004 bd3 ba2.7k sqft211 Elm Ave, Saint Louis, MO 63122Off Market
- $871,9004 bd3 ba3k sqft227 Elm Ave, Saint Louis, MO 63122Off Market
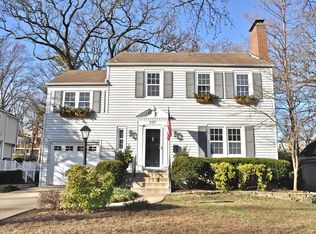
- $720,8003 bd3 ba1.8k sqft205 Elm Ave, Saint Louis, MO 63122Off Market
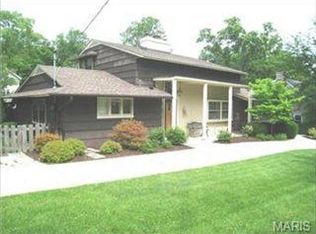
- $591,3003 bd2 ba1.9k sqft212 Edwin Ave, Saint Louis, MO 63122Off Market
- $1,229,0004 bd3 ba3.2k sqft218 Edwin Ave, Saint Louis, MO 63122Off Market
- $671,2003 bd2 ba2.3k sqft210 Edwin Ave, Saint Louis, MO 63122Off Market
- $737,2003 bd3 ba2.3k sqft233 Elm Ave, Saint Louis, MO 63122Off Market
Nearby schools
GreatSchools rating
- 9/10North Glendale Elementary SchoolGrades: K-5Distance: 0.6 mi
- 8/10Nipher Middle SchoolGrades: 6-8Distance: 1.6 mi
- 9/10Kirkwood Sr. High SchoolGrades: 9-12Distance: 2.1 mi
Schools provided by the listing agent
- Elementary: North Glendale Elem.
- Middle: Nipher Middle
- High: Kirkwood Sr. High
Source: MARIS. This data may not be complete. We recommend contacting the local school district to confirm school assignments for this home.
Get a cash offer in 3 minutes
Find out how much your home could sell for in as little as 3 minutes with a no-obligation cash offer.
Estimated market value
$717,600
Get a cash offer in 3 minutes
Find out how much your home could sell for in as little as 3 minutes with a no-obligation cash offer.
Estimated market value
$717,600
- Missouri
- Saint Louis County
- Glendale
- 63122
- 217 Elm Ave
