Custom built 4 Bed, 4.5 Bath home in Carroll Creek Estates. Open floor plan, gourmet kitchen with SS appliances, granite counters with adjoinging breakfast area, family room with gas fireplace. Crown moulding, recessed lighting hardwood flooring throughout main living areas. Master Suite on main with trey ceiling, large bath with tile shower and clawfoot tub. Huge laundry on main with storage and ultility sink. 2 large sunrooms adjoin the family room with gas heat and recessed lighting. Huge inlaw suite in the basement, with a full bath, kitchen and laundry room, drive under garage, plus a large bonus room that could be used as bedroom or den. Hot water recirculation system for hot water on demand. Tons of storage options in the basement, plus a workshop. Too many ammenities to name and is a must see.
Sold for $125,000
$125,000
217 Emerald Chase Cir, Gray, TN 37615
4beds
5,337sqft
SingleFamily
Built in 2000
0.62 Acres Lot
$820,200 Zestimate®
$23/sqft
$4,420 Estimated rent
Home value
$820,200
$681,000 - $968,000
$4,420/mo
Zestimate® history
Owner options
List your home for rent
$4,420/mo
Rent Zestimate®
Find your next renter with Zillow Rental Manager. Plus, with online applications, you can quickly screen prospective tenants – for free.
$4,420/mo
Rent Zestimate®
Refinance and save
$902/mo
Est. payment
Refinancing to a lower rate could help reduce your monthly payments and save thousands over the life of the loan.
$902/mo
Est. payment
Explore your selling options
Work with a Zillow partner agent
Leverage their expertise and Zillow's premium Showcase listings to get your home seen by more buyers.
Get startedList with your own agent
Get your home in front of millions of buyers by listing it on Zillow.
Learn how to do itSell it yourself
Take full control of how buyers see your home on Zillow by listing For Sale by Owner (FSBO).
List your homeWhat's special
Facts & features
Interior
Bedrooms & bathrooms
- Bedrooms: 4
- Bathrooms: 5
- Full bathrooms: 4
- 1/2 bathrooms: 1
Heating
- Forced air, Gas
Cooling
- Central
Appliances
- Included: Dishwasher, Dryer, Garbage disposal, Microwave, Range / Oven, Refrigerator, Washer
Features
- Counters-Granite, Pantry, Walk In Closet(s), Master BR on Main, Garden Tub, Security System, Tile
- Flooring: Tile, Carpet, Hardwood
- Basement: Finished
- Attic: Crawl Opening
- Has fireplace: Yes
Interior area
- Total interior livable area: 5,337 sqft
Property
Parking
- Total spaces: 3
- Parking features: Garage - Attached
Features
- Exterior features: Shingle, Stone, Vinyl, Brick, Cement / Concrete
- Has view: Yes
- View description: Mountain
Lot
- Size: 0.62 Acres
Details
- Parcel number: 021NC02400000
Construction
Type & style
- Home type: SingleFamily
Materials
- Foundation: Footing
- Roof: Composition
Condition
- Year built: 2000
Community & HOA
HOA
- Has HOA: Yes
- HOA fee: $325 monthly
Location
- Region: Gray
Financial & listing details
- Price per square foot: $23/sqft
- Tax assessed value: $760,800
- Annual tax amount: $5,874
Price history
| Date | Event | Price |
|---|---|---|
| 3/18/2026 | Sold | $125,000-44.2%$23/sqft |
Source: Public Record Report a problem | ||
| 10/23/2023 | Sold | $224,000-41%$42/sqft |
Source: Public Record Report a problem | ||
| 11/6/2017 | Sold | $379,900$71/sqft |
Source: TVRMLS #392053 Report a problem | ||
| 10/10/2017 | Pending sale | $379,900$71/sqft |
Source: SOUTHERN DWELLINGS #392053 Report a problem | ||
| 10/6/2017 | Price change | $379,900-2.6%$71/sqft |
Source: SOUTHERN DWELLINGS #392053 Report a problem | ||
| 7/30/2017 | Price change | $389,900-2.5%$73/sqft |
Source: SOUTHERN DWELLINGS #392053 Report a problem | ||
| 5/22/2017 | Listed for sale | $399,900+1111.8%$75/sqft |
Source: SOUTHERN DWELLINGS #392053 Report a problem | ||
| 6/25/1999 | Sold | $33,000$6/sqft |
Source: Public Record Report a problem | ||
Public tax history
| Year | Property taxes | Tax assessment |
|---|---|---|
| 2025 | $5,874 +0.8% | $190,200 |
| 2024 | $5,828 +33.3% | $190,200 +79.7% |
| 2023 | $4,371 +6.4% | $105,825 |
| 2022 | $4,106 | $105,825 |
| 2021 | $4,106 +0.5% | $105,825 |
| 2020 | $4,085 +79.5% | $105,825 |
| 2019 | $2,275 | $105,825 -12.4% |
| 2018 | -- | $120,850 |
| 2017 | $5,160 | $120,850 |
| 2016 | $5,160 +10.9% | $120,850 |
| 2015 | $4,652 +6.9% | $120,850 |
| 2014 | $4,350 | $120,850 |
| 2013 | -- | $120,850 +17.6% |
| 2011 | $3,580 +0.9% | $102,750 |
| 2010 | $3,549 | $102,750 |
| 2009 | $3,549 | $102,750 |
| 2008 | -- | $102,750 +5.7% |
| 2007 | $4,162 +8.9% | $97,250 |
| 2006 | $3,822 +3.4% | $97,250 |
| 2005 | $3,696 | $97,250 |
| 2004 | $3,696 +20.1% | $97,250 +28.9% |
| 2003 | $3,077 | $75,425 +0.3% |
| 2001 | -- | $75,171 -75% |
| 2000 | -- | $300,684 |
Find assessor info on the county website
Neighborhood: 37615
Nearby homes
- $535,0003 bd2 ba2.3k sqft219 Emerald Chase Cir, Johnson City, TN 37615Sold

- $548,900-- bd2 ba2.5k sqft215 Emerald Chase Cir, Johnson City, TN 37615Off Market
- $535,0003 bd3 ba4.2k sqft219 Emerald Chase Cir, Johnson City, TN 37601Sold

- $596,2004 bd4 ba3.7k sqft221 Emerald Chase Cir, Johnson City, TN 37615Off Market
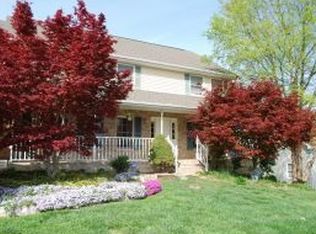
- $794,1006 bd5 ba3.8k sqft216 Emerald Chase Cir, Gray, TN 37615Off Market
- $685,1004 bd4 ba4.5k sqft213 Emerald Chase Cir, Johnson City, TN 37615Off Market
- $622,9005 bd3 ba3.1k sqft316 Scenic Oak Dr, Johnson City, TN 37615Off Market
- $642,5004 bd3 ba3.1k sqft411 Bellington Dr, Johnson City, TN 37615Sold
Nearby schools
GreatSchools rating
- 9/10Lake Ridge Elementary SchoolGrades: K-5Distance: 0.8 mi
- 7/10Indian Trail Middle SchoolGrades: 6-8Distance: 1.1 mi
- 8/10Science Hill High SchoolGrades: 9-12Distance: 4.5 mi
Schools provided by the listing agent
- Elementary: LAKE RIDGE
- Middle: INDIAN TRAIL
- High: SCIENCE HILL
Source: The MLS. This data may not be complete. We recommend contacting the local school district to confirm school assignments for this home.
Get a cash offer in 3 minutes
Find out how much your home could sell for in as little as 3 minutes with a no-obligation cash offer.
Estimated market value
$820,200
Get a cash offer in 3 minutes
Find out how much your home could sell for in as little as 3 minutes with a no-obligation cash offer.
Estimated market value
$820,200
- Tennessee
- Washington County
- Johnson City
- 37615
- 217 Emerald Chase Cir
