WELCOME to your beautiful HOME in Ft. Cherry School District. LOW school district TAXES. Enjoy your GAS FIREPLACE in your cozy Living Room. Have wonderful meals in your EAT IN kitchen with plenty of CABINETS. Your BACKYARD has a fabulous 900 square foot PATIO with decorative ROCK retaining WALL. Walk up to the FLAT YARD. Almost 1 ACRE. Sellers RE-GRADED it. Walk back into your HOME through your MUD ROOM (add'l room 6*6). First floor has an ADDITIONAL ROOM (10*10) and one of the bedrooms. Use it for office, sitting room, toy room, etc ... The 2nd floor has 2 large bedrooms with plenty of closet space. 4 vehicles can park at the top of the driveway on the PARKING PAD. DRY basement. SEWAGE LINE run in 2014.
Sold for $250,000
Street View
$250,000
217 Fairmont St, Mc Donald, PA 15057
3beds
1,534sqft
Single Family Residence
Built in 1900
0.78 Acres Lot
$278,000 Zestimate®
$163/sqft
$1,676 Estimated rent
Home value
$278,000
$264,000 - $292,000
$1,676/mo
Zestimate® history
Owner options
List your home for rent
$1,676/mo
Rent Zestimate®
Find your next renter with Zillow Rental Manager. Plus, with online applications, you can quickly screen prospective tenants – for free.
$1,676/mo
Rent Zestimate®
Refinance and save
$1,794/mo
Est. payment
Refinancing to a lower rate could help reduce your monthly payments and save thousands over the life of the loan.
$1,794/mo
Est. payment
Explore your selling options
Work with a Zillow partner agent
Leverage their expertise and Zillow's premium Showcase listings to get your home seen by more buyers.
Get startedList with your own agent
Get your home in front of millions of buyers by listing it on Zillow.
Learn how to do itSell it yourself
Take full control of how buyers see your home on Zillow by listing For Sale by Owner (FSBO).
List your homeWhat's special
Gas fireplaceDecorative rock retaining wallMud room
Zillow last checked:
Listing updated:
Listed by:
Bonnie Hyslop 724-941-9400,
Keller Williams Realty
Bought with:
Brandi Harris
COMPASS PENNSYLVANIA, LLC
Source: WPMLS,MLS#: 1612542 Originating MLS: West Penn Multi-List
Originating MLS: West Penn Multi-ListFacts & features
Interior
Bedrooms & bathrooms
- Bedrooms: 3
- Bathrooms: 2
- Full bathrooms: 2
Primary bedroom
- Level: Upper
- Dimensions: 15*13
Bedroom 2
- Level: Upper
- Dimensions: 13*11
Bedroom 3
- Level: Main
- Dimensions: 10*10
Bonus room
- Level: Main
- Dimensions: 6*6
Bonus room
- Level: Main
- Dimensions: 10*10
Kitchen
- Level: Main
- Dimensions: 13*13
Living room
- Level: Main
- Dimensions: 15*13
Heating
- Forced Air, Gas
Cooling
- Central Air
Appliances
- Included: Some Gas Appliances, Dishwasher, Disposal, Microwave, Stove
Features
- Window Treatments
- Flooring: Hardwood
- Windows: Multi Pane, Screens, Window Treatments
- Basement: Unfinished,Walk-Out Access
- Number of fireplaces: 1
- Fireplace features: Gas
Interior area
- Total structure area: 1,534
- Total interior livable area: 1,534 sqft
Property
Parking
- Total spaces: 1
- Parking features: Built In, Garage Door Opener
- Has attached garage: Yes
Features
- Levels: Two
- Stories: 2
- Pool features: None
Lot
- Size: 0.78 Acres
- Dimensions: 0.7769
Details
- Parcel number: 0683A00393000000
Construction
Type & style
- Home type: SingleFamily
- Architectural style: Two Story
- Property subtype: Single Family Residence
Materials
- Frame
- Roof: Asphalt
Condition
- Resale
- Year built: 1900
Details
- Warranty included: Yes
Utilities & green energy
- Sewer: Public Sewer
- Water: Public
Community & HOA
Location
- Region: Mc Donald
Financial & listing details
- Price per square foot: $163/sqft
- Tax assessed value: $80,000
- Annual tax amount: $1,772
- Date on market: 6/29/2023
Price history
| Date | Event | Price |
|---|---|---|
| 8/18/2023 | Sold | $250,000+9.2%$163/sqft |
Source:  WPMLS #1612542 Report a problem WPMLS #1612542 Report a problem | ||
| 7/3/2023 | Contingent | $228,900$149/sqft |
Source: WPMLS #1612542 Report a problem | ||
| 6/29/2023 | Listed for sale | $228,900+65.9%$149/sqft |
Source: WPMLS #1612542 Report a problem | ||
| 3/31/2014 | Sold | $138,000-7.9%$90/sqft |
Source: WPMLS #988268 Report a problem | ||
| 11/20/2013 | Listed for sale | $149,900$98/sqft |
Source: Prudential Preferred Realty #988268 Report a problem | ||
Public tax history
| Year | Property taxes | Tax assessment |
|---|---|---|
| 2025 | $1,576 +11.2% | $62,000 |
| 2024 | $1,417 +274.6% | $62,000 -22.5% |
| 2023 | $378 | $80,000 |
| 2022 | $378 | $80,000 |
| 2021 | $378 +2% | $80,000 |
| 2020 | $371 -2% | $80,000 |
| 2019 | $378 -91.7% | $80,000 |
| 2018 | $4,579 -67.5% | $80,000 |
| 2017 | $14,078 +3620.5% | $80,000 |
| 2016 | $378 | $80,000 |
| 2015 | $378 +7.1% | $80,000 +29% |
| 2014 | $353 | $62,000 -4.6% |
| 2013 | -- | $65,000 -13.7% |
| 2012 | -- | $75,300 |
| 2011 | -- | $75,300 |
| 2010 | -- | $75,300 |
| 2009 | -- | $75,300 |
| 2008 | -- | $75,300 |
| 2007 | -- | $75,300 |
| 2006 | -- | $75,300 |
| 2005 | -- | $75,300 |
| 2004 | -- | $75,300 -16.6% |
| 2003 | -- | $90,300 |
| 2002 | -- | $90,300 |
Find assessor info on the county website
Neighborhood: 15057
Nearby homes
- $76,6003 bd2 ba1.5k sqft217 Fairmont St, Mc donald, PA 15057Off Market
- $237,9003 bd2 ba1.4k sqft211 Fairmont St, Mc Donald, PA 15057Sold
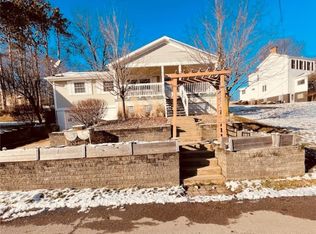
- $80,7002 bd1 ba1.4k sqft211 Fairmont St, Mc donald, PA 15057Off Market
- $297,2003 bd3 ba1.5k sqft301 Fairmont St, Mc Donald, PA 15057Off Market
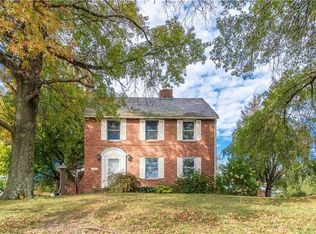
- $121,0003 bd1 ba1.8k sqft301 Fairmont St, Mc Donald, PA 15057Off Market
- $256,7005 bd2 ba2k sqft428 Fannie St, Mc Donald, PA 15057Off Market
- $101,0005 bd1 ba1.9k sqft428 Fannie St, Mc donald, PA 15057Off Market
- $103,2002 bd1 ba2.2k sqft436 Fannie St, Mc Donald, PA 15057Off Market
Nearby schools
GreatSchools rating
- 6/10Fort Cherry El CenterGrades: K-6Distance: 3.3 mi
- 6/10Fort Cherry Junior-Senior High SchoolGrades: 7-12Distance: 3.2 mi
Schools provided by the listing agent
- District: Fort Cherry
Source: WPMLS. This data may not be complete. We recommend contacting the local school district to confirm school assignments for this home.


Get pre-qualified for a loan
At Zillow Home Loans, we can pre-qualify you in as little as 5 minutes with no impact to your credit score.An equal housing lender. NMLS #10287.
Sell for more on Zillow
Get a Zillow Showcase℠ listing at no additional cost and you could sell for .
$278,000
2% more
+$5,560
With Zillow Showcase(estimated)
$283,560
- Pennsylvania
- Allegheny County
- McDonald
- 15057
- 217 Fairmont St
Nearby cities
Nearby neighborhoods
Nearby zip codes
Other McDonald Topics
