Skip main navigation
Sold for $675,000
  • $675,000

    217 Falmouthport Drive, East Falmouth, MA 02536

    3beds
    2,318sqft
    Townhouse
    Built in 1977
    -- sqft lot
    $733,700 Zestimate®
    $291/sqft
    $3,613 Estimated rent

    Home value

    $733,700

    $682,000 - $792,000

    $3,613/mo

    Zestimate® history
    Loading
    Loading...

    Owner options

    List your home for rent

    $3,613/mo

    Rent Zestimate®

    Find your next renter with Zillow Rental Manager. Plus, with online applications, you can quickly screen prospective tenants – for free.

    Learn more

    $3,613/mo

    Rent Zestimate®

    Refinance and save

    $4,751/mo

    Est. payment

    Refinancing to a lower rate could help reduce your monthly payments and save thousands over the life of the loan.

    See today's rates

    $4,751/mo

    Est. payment

    Explore your selling options

    Work with a Zillow partner agent

    Leverage their expertise and Zillow's premium Showcase listings to get your home seen by more buyers.

    Get started

    List with your own agent

    Get your home in front of millions of buyers by listing it on Zillow.

    Learn how to do it

    Sell it yourself

    Take full control of how buyers see your home on Zillow by listing For Sale by Owner (FSBO).

    List your home

    What's special

    Gas fireplacePrivate brick patioOpen renovated kitchenFinished basementWell appointed bedroomsInground swimming poolTwo story foyer
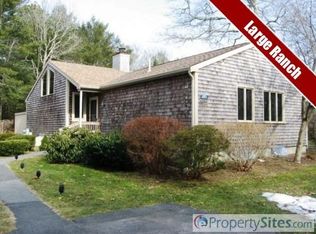
    Welcome home to this elegantly remodeled townhome in beloved Falmouth Port! Residents of this well run community enjoy use of a beautiful inground swimming pool, lovely clubhouse with water view decks, and saltwater access via shared docks. Rack your kayaks and paddleboards near the water or use the south dock to tie up a boat on occasion. This particular townhome offers easy access to rte 28 via St Marks Road - ideal for getting around in the summer! Enter through the front porch to a two story foyer that draws the southwest sunlight inside and over the gleaming oak floors. A bespoke family room to the left is warmed by a gas fireplace and flows to an open renovated kitchen, dining and living room. Across the back of the home are expansive sliding doors to a private brick patio. Upstairs are three well appointed bedrooms, including a primary with en suite bathroom. The finished basement is true perfection, adding nearly 700 sq ft of living space. Just move in and unwind!

    Zillow last checked:

    Listing updated:

    Listed by:

    Kathleen Conway 508-415-1295,

    Keller Williams Realty

    Bought with:

    Jessica Nolan, 9576645

    Compass Massachusetts, LLC

    Source: CCIMLS,MLS#: 22405113MLS Logo

    Facts & features

    Interior

    Bedrooms & bathrooms
    • Bedrooms: 3
    • Bathrooms: 3
    • Full bathrooms: 2
    • 1/2 bathrooms: 1
    • Main level bathrooms: 1
    Primary bedroom
    • Description: Flooring: Carpet
    • Features: HU Cable TV, Closet
    • Level: Second
    • Area: 170.17
    • Dimensions: 11.9 x 14.3
    Bedroom 2
    • Description: Flooring: Carpet
    • Features: Bedroom 2, Closet
    • Level: Second
    • Area: 111
    • Dimensions: 10 x 11.1
    Bedroom 3
    • Description: Flooring: Carpet
    • Features: Bedroom 3, Closet
    • Level: Second
    • Area: 133.28
    • Dimensions: 11.9 x 11.2
    Primary bathroom
    • Features: Private Full Bath
    Dining room
    • Description: Flooring: Wood
    • Features: Dining Room
    • Level: First
    • Area: 88
    • Dimensions: 8 x 11
    Kitchen
    • Description: Countertop(s): Granite,Flooring: Wood,Stove(s): Electric
    • Features: Kitchen, Breakfast Bar
    • Level: First
    Living room
    • Description: Flooring: Wood,Door(s): Sliding
    • Features: Living Room
    • Level: First
    • Area: 241.24
    • Dimensions: 16.3 x 14.8
    Heating
    • Has Heating (Unspecified Type)
    Cooling
    • Central Air
    Appliances
    • Included: Dishwasher, Water Purifier, Washer, Refrigerator, Microwave, Electric Dryer, Electric Water Heater
    • Laundry: Laundry Room, In Basement
    Features
    • Recessed Lighting, Pantry, Linen Closet
    • Flooring: Hardwood, Carpet, Tile, Vinyl
    • Doors: Sliding Doors
    • Basement: Finished,Interior Entry,Full
    • Number of fireplaces: 1
    Interior area
    • Total structure area: 2,318
    • Total interior livable area: 2,318 sqft

    Property

    Parking
    • Total spaces: 1
    • Parking features: Guest
    Features
    • Stories: 2
    • Entry location: Street Level
    • Patio & porch: Patio
    • Pool features: Community
    • Fencing: Fenced
    Lot
    • Features: Bike Path, School, Medical Facility, Major Highway, House of Worship, Near Golf Course, Cape Cod Rail Trail, Shopping, Marina, In Town Location, Conservation Area, South of Route 28
    Details
    • Parcel number: 33 01 005 382U
    • Zoning: CONDO
    • Special conditions: Standard

    Construction

    Type & style
    • Home type: Townhouse
    • Property subtype: Townhouse
    • Attached to another structure: Yes
    Materials
    • Shingle Siding
    • Foundation: Poured
    • Roof: Asphalt
    Condition
    • Updated/Remodeled, Actual
    • New construction: No
    • Year built: 1977
    • Major remodel year: 2022

    Utilities & green energy

    • Sewer: Septic Tank, Private Sewer, Septic Tank

    Community & HOA

    Community
    • Features: Clubhouse, Snow Removal, Rubbish Removal, Road Maintenance, Common Area
    HOA
    • Has HOA: Yes
    • Amenities included: Clubhouse, Maintenance Structure, Snow Removal, Road Maintenance, Pool
    • Services included: Reserve Funds, Professional Property Management
    • HOA fee: $742 monthly
    Location
    • Region: East Falmouth

    Financial & listing details

    • Price per square foot: $291/sqft
    • Tax assessed value: $520,700
    • Annual tax amount: $3,269
    • Date on market: 10/15/2024
    • Cumulative days on market: 12 days
    • Listing terms: Conventional
    • Ownership: Condo
    • Road surface type: Paved

    Price history

    DateEventPrice
    12/4/2024Sold$675,000+6.3%$291/sqft
    Source: CCIMLS #22405113 Report a problem
    10/28/2024Pending sale$635,000$274/sqft
    Source: CCIMLS #22405113 Report a problem
    10/15/2024Listed for sale$635,000+4.1%$274/sqft
    Source: CCIMLS #22405113 Report a problem
    10/25/2022Listing removed$610,000$263/sqft
    Source: CCIMLS #22202437 Report a problem
    10/12/2022Price change$610,000-6.2%$263/sqft
    Source: CCIMLS #22202437 Report a problem
    5/20/2022Listed for sale$650,000+4%$280/sqft
    Source: CCIMLS #22202437 Report a problem
    9/30/2021Listing removed--
    Source: CCIMLS #22104445 Report a problem
    7/28/2021Listed for sale$624,999+74.1%$270/sqft
    Source: CCIMLS #22104445 Report a problem
    6/24/2020Sold$359,000-2.7%$155/sqft
    Source: CCIMLS #22001220 Report a problem
    6/15/2020Pending sale$369,000$159/sqft
    Source: William Raveis Real Estate #22001220 Report a problem
    4/11/2020Price change$369,000-2.6%$159/sqft
    Source: William Raveis Real Estate #22001220 Report a problem
    2/28/2020Listed for sale$379,000+29.4%$164/sqft
    Source: William Raveis Real Estate #22001220 Report a problem
    6/9/2010Sold$293,000+2.8%$126/sqft
    Source: CCIMLS #21000889 Report a problem
    8/1/2009Listing removed$284,900$123/sqft
    Source: CENTURY 21 Cape Associates #20902107 Report a problem
    7/17/2009Price change$284,900-1.7%$123/sqft
    Source: CENTURY 21 Cape Associates #20902107 Report a problem
    6/12/2009Price change$289,900-3%$125/sqft
    Source: Century 21 #20902107 Report a problem
    4/17/2009Price change$299,000-3.2%$129/sqft
    Source: Century 21 #20902107 Report a problem
    3/21/2009Listed for sale$309,000+96.2%$133/sqft
    Source: Century 21 #20902107 Report a problem
    4/3/1997Sold$157,500$68/sqft
    Source: Public Record Report a problem

    Public tax history

    YearProperty taxesTax assessment
    2025$3,676 +12.4%$626,200 +20.3%
    2024$3,270 -3.5%$520,700 +6.4%
    2023$3,387 +27.7%$489,400 +48.6%
    2022$2,652 +2.5%$329,400 +8.2%
    2021$2,587 -1%$304,300
    2020$2,614 +2.1%$304,300 +1.7%
    2019$2,561 +8.9%$299,200 +9.4%
    2018$2,352 -3.1%$273,500 -3.9%
    2017$2,428 +1.9%$284,700
    2016$2,383 +2.2%$284,700
    2015$2,332 -2.1%$284,700 -2.6%
    2014$2,381 +1.4%$292,200
    2013$2,349 +6.2%$292,200 +2.8%
    2012$2,212 +3.6%$284,300 -4.1%
    2011$2,136 +14%$296,600 +6.8%
    2010$1,874 -9.5%$277,600 -18.4%
    2009$2,070 +5.6%$340,400 -1.9%
    2008$1,961 -0.4%$347,100 -7.4%
    2007$1,969 -5.7%$375,000 -2.5%
    2006$2,088 -3.8%$384,500 +3.2%
    2005$2,171 +4.6%$372,400 +36%
    2004$2,075 +3.4%$273,800 +8.7%
    2003$2,006 +5.3%$252,000 +51.7%
    2000$1,905 $166,100
    Find assessor info on the county website

    Neighborhood: East Falmouth

    Nearby schools

    GreatSchools rating
    Schools provided by the listing agent
    • District: Falmouth

    Source: CCIMLS. This data may not be complete. We recommend contacting the local school district to confirm school assignments for this home.

    Get a cash offer in 3 minutes
    Find out how much your home could sell for in as little as 3 minutes with a no-obligation cash offer.
    Estimated market value
    $733,700
    Get a cash offer in 3 minutes
    Find out how much your home could sell for in as little as 3 minutes with a no-obligation cash offer.
    Estimated market value
    $733,700