One or more photo(s) has been virtually staged. Discover the perfect blend of comfort and style in this stunning 4-bedroom, single-story home with a massive covered and screened porch that invites you to relax and enjoy the Florida lifestyle. This meticulously maintained home boasts a beautifully manicured front yard, setting the tone for the elegance that awaits inside. Step through the door to find an abundance of living space, including a large living room, a dining room, a cozy family room at the back of the house, and a versatile office. The spacious kitchen features a charming dining area and stylish wood-look tile that flows seamlessly into the back family room. Vinyl wood flooring graces the remaining living areas and bedrooms, while the bathrooms are adorned with tile for easy maintenance. The 4 generously sized bedrooms provide plenty of room for everyone, and the high ceilings throughout the home enhance the sense of space and light. You'll also appreciate the convenience of a large laundry room with built-in cabinets to keep things organized. The outdoor space is a true highlight, with a massive covered and screened porch that’s perfect for entertaining or unwinding after a long day. Step out onto the paved patio and enjoy the fully fenced backyard, complete with durable white vinyl fencing for added privacy and charm. Nestled in the highly sought-after gated community of Remington, this home offers access to a wide range of amenities, including a championship golf course, a community pool, a fitness center, a clubhouse, a kids’ splash pad, playground, baseball field, tennis courts, and basketball courts. Its central location is ideal, with convenient access to the Turnpike, Saint Cloud Lakefront, shopping, dining, and more. Enjoy being just 20 minutes from Orlando International Airport, 30 minutes from Disney, and a little over an hour from the east coast beaches. Don’t miss your chance to own this incredible home in a thriving community. Schedule your private tour today and experience all it has to offer!
Sold for $430,000
$430,000
217 Farrington Ln, Kissimmee, FL 34744
4beds
2,361sqft
Single Family Residence
Built in 2002
7,480 Square Feet Lot
$409,900 Zestimate®
$182/sqft
$2,548 Estimated rent
Home value
$409,900
$369,000 - $455,000
$2,548/mo
Zestimate® history
Owner options
List your home for rent
$2,548/mo
Rent Zestimate®
Find your next renter with Zillow Rental Manager. Plus, with online applications, you can quickly screen prospective tenants – for free.
$2,548/mo
Rent Zestimate®
Refinance and save
$2,899/mo
Est. payment
Refinancing to a lower rate could help reduce your monthly payments and save thousands over the life of the loan.
$2,899/mo
Est. payment
Explore your selling options
Work with a Zillow partner agent
Leverage their expertise and Zillow's premium Showcase listings to get your home seen by more buyers.
Get startedList with your own agent
Get your home in front of millions of buyers by listing it on Zillow.
Learn how to do itSell it yourself
Take full control of how buyers see your home on Zillow by listing For Sale by Owner (FSBO).
List your homeWhat's special
Zillow last checked:
Listing updated:
Listed by:
Irena Aistrop 321-443-7535,
LA ROSA REALTY LLC 321-939-3748,
Suzanne Aistrop 321-443-7257,
LA ROSA REALTY LLC
Bought with:
Belkis Tavarez, 3101511
LA ROSA REALTY KISSIMMEE
Source: Stellar MLS,MLS#: S5119217 Originating MLS: Osceola
Originating MLS: Osceola
Facts & features
Interior
Bedrooms & bathrooms
- Bedrooms: 4
- Bathrooms: 2
- Full bathrooms: 2
Rooms
- Room types: Family Room, Dining Room, Living Room, Utility Room
Primary bedroom
- Description: Room6
- Features: Walk-In Closet(s)
- Level: First
Bedroom 2
- Description: Room7
- Features: Built-in Closet
- Level: First
Bedroom 3
- Description: Room8
- Features: Built-in Closet
- Level: First
Bedroom 4
- Description: Room9
- Features: Built-in Closet
- Level: First
Dining room
- Description: Room2
- Level: First
Family room
- Description: Room4
- Level: First
Kitchen
- Description: Room1
- Level: First
Living room
- Description: Room3
- Level: First
Office
- Description: Room5
- Level: First
Heating
- Central, Electric
Cooling
- Central Air
Appliances
- Included: Dishwasher, Microwave, Range, Refrigerator
- Laundry: Laundry Room
Features
- Ceiling Fan(s), Eating Space In Kitchen, High Ceilings, Living Room/Dining Room Combo, Open Floorplan, Primary Bedroom Main Floor, Split Bedroom, Thermostat, Walk-In Closet(s)
- Flooring: Ceramic Tile, Vinyl
- Doors: French Doors
- Windows: Drapes, Rods
- Has fireplace: No
Interior area
- Total structure area: 3,221
- Total interior livable area: 2,361 sqft
Property
Parking
- Total spaces: 2
- Parking features: Driveway
- Attached garage spaces: 2
- Has carport: Yes
- Has uncovered spaces: Yes
- Details: Garage Dimensions: 20x20
Features
- Levels: One
- Stories: 1
- Patio & porch: Covered, Patio, Rear Porch, Screened
- Exterior features: Irrigation System, Rain Gutters, Sidewalk
- Fencing: Vinyl
Lot
- Size: 7,480 Square Feet
- Dimensions: 110 x 68
- Features: Sidewalk
- Residential vegetation: Mature Landscaping, Trees/Landscaped
Details
- Parcel number: 202530481800010780
- Zoning: OPUD
- Special conditions: None
Construction
Type & style
- Home type: SingleFamily
- Architectural style: Other
- Property subtype: Single Family Residence
Materials
- Block, Stucco
- Foundation: Slab
- Roof: Shingle
Condition
- Completed
- New construction: No
- Year built: 2002
Utilities & green energy
- Sewer: Public Sewer
- Water: Public
- Utilities for property: Cable Connected, Electricity Connected, Public, Sewer Connected, Water Connected
Community & HOA
Community
- Features: Clubhouse, Deed Restrictions, Fitness Center, Gated Community - No Guard, Golf, Park, Playground, Pool, Sidewalks
- Security: Gated Community, Smoke Detector(s)
- Pet fee: $0 monthly
- Subdivision: REMINGTON PH 1 TR E
HOA
- Has HOA: Yes
- Amenities included: Basketball Court, Clubhouse, Fitness Center, Gated, Playground, Pool, Tennis Court(s)
- Services included: Community Pool, Private Road, Recreational Facilities
- HOA fee: $13 monthly
- HOA name: Remington HOA
Location
- Region: Kissimmee
Financial & listing details
- Price per square foot: $182/sqft
- Tax assessed value: $346,000
- Annual tax amount: $3,063
- Date on market: 1/24/2025
- Cumulative days on market: 9 days
- Listing terms: Cash,Conventional,FHA,VA Loan
- Ownership: Fee Simple
- Total actual rent: 0
- Electric utility on property: Yes
- Road surface type: Concrete
Price history
| Date | Event | Price |
|---|---|---|
| 3/24/2025 | Sold | $430,000-1.1%$182/sqft |
Source:  Stellar MLS #S5119217 Report a problem Stellar MLS #S5119217 Report a problem | ||
| 2/3/2025 | Contingent | $435,000$184/sqft |
Source: My State MLS #11415039 Report a problem | ||
| 2/3/2025 | Pending sale | $435,000$184/sqft |
Source: Stellar MLS #S5119217 Report a problem | ||
| 1/25/2025 | Listed for sale | $435,000+135.1%$184/sqft |
Source: Stellar MLS #S5119217 Report a problem | ||
| 12/4/2002 | Sold | $185,000$78/sqft |
Source: Public Record Report a problem | ||
Public tax history
| Year | Property taxes | Tax assessment |
|---|---|---|
| 2025 | $3,506 +4.4% | $346,000 -6% |
| 2024 | $3,357 +9.6% | $368,200 +1.4% |
| 2023 | $3,063 +3.8% | $363,200 +18.2% |
| 2022 | $2,952 +0.6% | $307,400 +25.7% |
| 2021 | $2,935 +8.9% | $244,500 +6.9% |
| 2020 | $2,695 +1.2% | $228,700 +4.8% |
| 2019 | $2,664 | $218,200 +63% |
| 2018 | $2,664 +3.8% | $133,862 +2.1% |
| 2017 | $2,567 +0.6% | $131,109 +10.6% |
| 2016 | $2,552 +8.1% | $118,503 +0.7% |
| 2015 | $2,362 +1.1% | $117,680 +0.8% |
| 2014 | $2,336 | $116,747 +1.5% |
| 2013 | -- | $115,022 +1.7% |
| 2012 | -- | $113,100 -0.4% |
| 2011 | -- | $113,600 -2.2% |
| 2010 | -- | $116,200 -16.1% |
| 2009 | -- | $138,500 -40.9% |
| 2008 | -- | $234,500 -9.6% |
| 2007 | -- | $259,500 +16.6% |
| 2006 | -- | $222,500 +28.8% |
| 2005 | -- | $172,700 +14.8% |
| 2004 | -- | $150,400 |
| 2003 | -- | $150,400 |
Find assessor info on the county website
Neighborhood: 34744
Nearby homes
- $439,2004 bd3 ba2.4k sqft219 Farrington Ln, Kissimmee, FL 34744Off Market
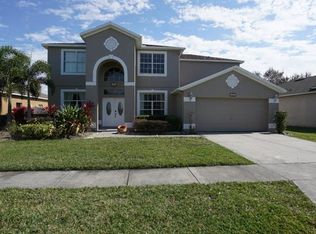
- $388,2004 bd2 ba2.2k sqft215 Farrington Ln, Kissimmee, FL 34744Off Market
- $392,6004 bd2 ba2.2k sqft2706 Wortham Ln, Kissimmee, FL 34744Off Market

- $383,4004 bd2 ba2.2k sqft2708 Wortham Ln, Kissimmee, FL 34744Off Market
- $396,2004 bd2 ba2.2k sqft221 Farrington Ln, Kissimmee, FL 34744Off Market
- $377,5003 bd2 ba1.7k sqft2710 Wortham Ln, Kissimmee, FL 34744Off Market
- $410,6005 bd3 ba2.4k sqft216 Farrington Ln, Kissimmee, FL 34744Off Market
- $567,8004 bd2 ba3.3k sqft214 Farrington Ln, Kissimmee, FL 34744Off Market
Nearby schools
GreatSchools rating
- 4/10Partin Settlement Elementary SchoolGrades: PK-5Distance: 0.6 mi
- 7/10Neptune Middle SchoolGrades: 6-8Distance: 2.1 mi
- 5/10Gateway High SchoolGrades: 9-12Distance: 1.8 mi
Schools provided by the listing agent
- Elementary: Partin Settlement Elem
- Middle: Neptune Middle (6-8)
- High: Gateway High School (9 12)
Source: Stellar MLS. This data may not be complete. We recommend contacting the local school district to confirm school assignments for this home.
Get a cash offer in 3 minutes
Find out how much your home could sell for in as little as 3 minutes with a no-obligation cash offer.
Estimated market value
$409,900
Get a cash offer in 3 minutes
Find out how much your home could sell for in as little as 3 minutes with a no-obligation cash offer.
Estimated market value
$409,900
- Florida
- Osceola County
- Kissimmee
- 34744
- 217 Farrington Ln
Nearby cities
Nearby neighborhoods
Nearby zip codes
Other Kissimmee Topics
