Nestled in a premier gated community, this freestanding condo offers the ease
of one-level living with the feel of a private retreat. Inside, a soaring cathedral
ceiling and wall of windows overlooking golf course views let in abundant light.
The kitchen will delight even the most discriminating chef, featuring abundant
storage, granite countertops, a large island, and breakfast bar. The spacious
primary suite includes a huge walk-in closet and an expansive bath with
double vanities, soaking tub, and separate shower. The four-season room
invites year-round relaxation. Additional highlights include a high crawl space
for storage and a private, low-maintenance setting. Options to enjoy top-tier
amenities including a pool, clubhouse, and golf course. If you are seeking
comfort and elegance in a vibrant community, this home offers the perfect
blend of style, convenience, and serenity.
Closed
$478,500
217 Fern Creek Dr, Flat Rock, NC 28731
3beds
2,026sqft
Condominium
Built in 1992
-- sqft lot
$-- Zestimate®
$236/sqft
$2,267 Estimated rent
Home value
Not available
Estimated sales range
Not available
$2,267/mo
Zestimate® history
Owner options
List your home for rent
$2,267/mo
Rent Zestimate®
Find your next renter with Zillow Rental Manager. Plus, with online applications, you can quickly screen prospective tenants – for free.
$2,267/mo
Rent Zestimate®
Refinance and save
$4,618/mo
Est. payment
Refinancing to a lower rate could help reduce your monthly payments and save thousands over the life of the loan.
$4,618/mo
Est. payment
Explore your selling options
Work with a Zillow partner agent
Leverage their expertise and Zillow's premium Showcase listings to get your home seen by more buyers.
Get startedList with your own agent
Get your home in front of millions of buyers by listing it on Zillow.
Learn how to do itSell it yourself
Take full control of how buyers see your home on Zillow by listing For Sale by Owner (FSBO).
List your homeWhat's special
Private low-maintenance settingBreakfast barSeparate showerFour-season roomLarge islandGranite countertopsWall of windows
Zillow last checked:
Listing updated:
Listed by:
Jill Hart jill@jillhartrealtor.com,
Pinnacle View Real Estate
Bought with:
Suzanne Beckmann
Howard Hanna Beverly-Hanks
Source: Canopy MLS as distributed by MLS GRID,MLS#: 4250806
Facts & features
Interior
Bedrooms & bathrooms
- Bedrooms: 3
- Bathrooms: 2
- Full bathrooms: 2
- Main level bedrooms: 3
Primary bedroom
- Level: Main
- Area: 236.79 Square Feet
- Dimensions: 19' 4" X 12' 3"
Bedroom s
- Level: Main
- Area: 192.68 Square Feet
- Dimensions: 11' 2" X 17' 3"
Bedroom s
- Level: Main
- Area: 161.97 Square Feet
- Dimensions: 14' 6" X 11' 2"
Bathroom full
- Level: Main
- Area: 113.69 Square Feet
- Dimensions: 13' 3" X 8' 7"
Bathroom full
- Level: Main
- Area: 41.36 Square Feet
- Dimensions: 8' 0" X 5' 2"
Dining room
- Level: Main
- Area: 212.5 Square Feet
- Dimensions: 17' 0" X 12' 6"
Kitchen
- Level: Main
- Area: 189.88 Square Feet
- Dimensions: 15' 6" X 12' 3"
Living room
- Level: Main
- Area: 353.57 Square Feet
- Dimensions: 24' 3" X 14' 7"
Sunroom
- Level: Main
- Area: 158.37 Square Feet
- Dimensions: 9' 6" X 16' 8"
Heating
- Forced Air, Natural Gas
Cooling
- Ceiling Fan(s), Central Air
Appliances
- Included: Dishwasher, Gas Range, Microwave, Oven, Refrigerator, Washer/Dryer
- Laundry: Laundry Room, Main Level
Features
- Built-in Features, Kitchen Island, Open Floorplan, Walk-In Closet(s)
- Flooring: Tile, Wood
- Has basement: No
- Fireplace features: Gas, Living Room, See Through
Interior area
- Total structure area: 2,026
- Total interior livable area: 2,026 sqft
- Finished area above ground: 2,026
- Finished area below ground: 0
Property
Parking
- Total spaces: 2
- Parking features: Driveway, Attached Garage, Garage Faces Front, Garage on Main Level
- Attached garage spaces: 2
- Has uncovered spaces: Yes
Features
- Levels: One
- Stories: 1
- Entry location: Main
- Patio & porch: Covered, Deck, Rear Porch
- Has view: Yes
- View description: Golf Course
Lot
- Features: On Golf Course, Wooded
Details
- Parcel number: 9944936
- Zoning: R-40
- Special conditions: Standard
Construction
Type & style
- Home type: Condo
- Property subtype: Condominium
Materials
- Wood
- Foundation: Crawl Space
- Roof: Shingle
Condition
- New construction: No
- Year built: 1992
Utilities & green energy
- Sewer: Public Sewer
- Water: City
Community & HOA
Community
- Features: Clubhouse, Fitness Center, Gated, Golf, Tennis Court(s)
- Subdivision: Kenmure
HOA
- Has HOA: Yes
- HOA fee: $1,783 annually
- HOA name: KPOA
- HOA phone: 828-692-2346
- Second HOA fee: $1,079 quarterly
- Second HOA name: Lifestyle Property Mgmt
- Second HOA phone: 828-274-1004
Location
- Region: Flat Rock
Financial & listing details
- Price per square foot: $236/sqft
- Tax assessed value: $529,900
- Annual tax amount: $1,766
- Date on market: 4/25/2025
- Cumulative days on market: 103 days
- Listing terms: Cash,Conventional
- Road surface type: Stone, Paved
Price history
| Date | Event | Price |
|---|---|---|
| 9/22/2025 | Sold | $478,500-8.9%$236/sqft |
Source:  Canopy MLS as distributed by MLS GRID #4250806 Report a problem Canopy MLS as distributed by MLS GRID #4250806 Report a problem | ||
| 8/28/2025 | Pending sale | $525,000$259/sqft |
Source: Canopy MLS as distributed by MLS GRID #4250806 Report a problem | ||
| 6/25/2025 | Price change | $525,000-4.5%$259/sqft |
Source: Canopy MLS as distributed by MLS GRID #4250806 Report a problem | ||
| 4/25/2025 | Listed for sale | $550,000+111.5%$271/sqft |
Source: Canopy MLS as distributed by MLS GRID #4250806 Report a problem | ||
| 7/9/2012 | Sold | $260,000$128/sqft |
Source: Canopy MLS as distributed by MLS GRID #NCM519245 Report a problem | ||
Public tax history
| Year | Property taxes | Tax assessment |
|---|---|---|
| 2018 | $1,766 +15% | $271,800 |
| 2017 | $1,536 | $271,800 |
| 2016 | -- | $271,800 |
| 2015 | -- | $271,800 -96.7% |
| 2014 | -- | $8,223,100 +2864.3% |
| 2013 | -- | $277,400 |
| 2012 | -- | $277,400 |
| 2011 | -- | $277,400 -10.5% |
| 2010 | -- | $310,000 |
| 2009 | -- | $310,000 |
| 2008 | -- | $310,000 |
| 2007 | -- | $310,000 +27.2% |
| 2006 | -- | $243,700 |
| 2004 | -- | $243,700 |
| 2002 | -- | $243,700 |
Find assessor info on the county website
Neighborhood: 28731
Nearby homes
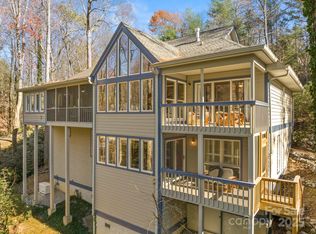
- $760,0005 bd4 ba3.5k sqft223 Fern Creek Dr, Flat Rock, NC 28731Sold
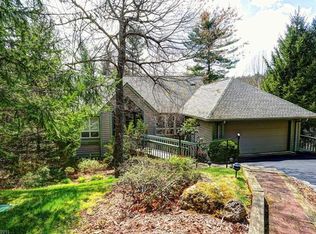
- $254,7003 bd2 ba1.9k sqft201 Fern Creek Dr, Flat rock, NC 28731Off Market
- $266,4003 bd2 ba2.8k sqft203 Fern Creek Dr, Flat Rock, NC 28731Off Market
- $275,8004 bd3 ba2.9k sqft205 Fern Creek Dr, Flat Rock, NC 28731Off Market
- $268,8002 bd2 ba1.9k sqft207 Fern Creek Dr, Flat Rock, NC 28731Off Market
- $291,1003 bd3 ba2.8k sqft211 Fern Creek Dr, Flat Rock, NC 28731Off Market
- $352,3003 bd3 ba3.2k sqft213 Fern Creek Dr, Flat Rock, NC 28731Off Market
- $285,2003 bd3 ba3k sqft162 Overlook Dr, FLAT ROCK, NC 28731Off Market
Nearby schools
GreatSchools rating
- 3/10Hillandale ElementaryGrades: PK-5Distance: 1.6 mi
- 6/10Flat Rock MiddleGrades: 6-8Distance: 1.4 mi
- 6/10East Henderson HighGrades: 9-12Distance: 3.2 mi
Schools provided by the listing agent
- Elementary: Hillandale
- Middle: Flat Rock
- High: East
Source: Canopy MLS as distributed by MLS GRID. This data may not be complete. We recommend contacting the local school district to confirm school assignments for this home.


Get pre-qualified for a loan
At Zillow Home Loans, we can pre-qualify you in as little as 5 minutes with no impact to your credit score.An equal housing lender. NMLS #10287.
- North Carolina
- Henderson County
- Flat Rock
- 28731
- 217 Fern Creek Dr
Nearby cities
Nearby zip codes
Other Flat Rock Topics
