Experience style, comfort, and functionality in this move-in-ready home in the desirable Heights of Cibolo community. Featuring 3 bedrooms plus an office, 2.5 baths, and an attached 2-car garage, this property offers an ideal blend of modern design and everyday livability. Step through the inviting foyer with soaring ceilings and into the spacious living room, where abundant natural light fills the open floor plan. A dedicated office sits right beside the foyer, providing a quiet and functional space for work or study. The seamless layout connects the high-ceiling living room, dining area, and kitchen, making it perfect for entertaining or casual gatherings. The kitchen showcases granite countertops, an island with a breakfast bar, ample cabinetry, and a pantry for added storage. The primary suite on the main level provides a relaxing retreat, featuring a spacious bathroom with separate vanities, a walk-in shower, a garden tub, and a walk-in closet. Upstairs, two additional bedrooms and a media room prewired with surround sound offer versatile living options. Outdoor living is equally inviting, with a flagstone patio featuring a built-in firepit, a gazebo, and a covered patio, perfect for gatherings or quiet evenings. Residents of Heights of Cibolo enjoy access to a community park, playground, and swimming pool. Located in a great area convenient to Highway I-35 and FM 78, and zoned to top-rated SCUCISD schools, this home delivers comfort, convenience, and lasting appeal.
Sold
Price Unknown
217 Fernwood Dr, Cibolo, TX 78108
3beds
2,519sqft
Single Family Residence
Built in 2015
5,749 Square Feet Lot
$354,800 Zestimate®
$--/sqft
$2,182 Estimated rent
Home value
$354,800
$330,000 - $380,000
$2,182/mo
Zestimate® history
Owner options
List your home for rent
$2,182/mo
Rent Zestimate®
Find your next renter with Zillow Rental Manager. Plus, with online applications, you can quickly screen prospective tenants – for free.
$2,182/mo
Rent Zestimate®
Refinance and save
$56/mo
Est. payment
Refinancing to a lower rate could help reduce your monthly payments and save thousands over the life of the loan.
$56/mo
Est. payment
Explore your selling options
Work with a Zillow partner agent
Leverage their expertise and Zillow's premium Showcase listings to get your home seen by more buyers.
Get startedList with your own agent
Get your home in front of millions of buyers by listing it on Zillow.
Learn how to do itSell it yourself
Take full control of how buyers see your home on Zillow by listing For Sale by Owner (FSBO).
List your homeWhat's special
Open floor planDedicated officeAbundant natural lightGranite countertopsCovered patioSoaring ceilingsWalk-in closet
Zillow last checked:
Listing updated:
Listed by:
Christopher Watters TREC #567369 (512) 646-0038,
Watters International Realty
Source: LERA MLS,MLS#: 1921556
Facts & features
Interior
Bedrooms & bathrooms
- Bedrooms: 3
- Bathrooms: 3
- Full bathrooms: 2
- 1/2 bathrooms: 1
Primary bedroom
- Features: Walk-In Closet(s), Ceiling Fan(s), Full Bath
- Area: 195
- Dimensions: 13 x 15
Bedroom 2
- Area: 132
- Dimensions: 12 x 11
Bedroom 3
- Area: 156
- Dimensions: 12 x 13
Primary bathroom
- Features: Tub/Shower Separate, Separate Vanity, Soaking Tub
- Area: 110
- Dimensions: 10 x 11
Dining room
- Area: 195
- Dimensions: 13 x 15
Kitchen
- Area: 143
- Dimensions: 11 x 13
Living room
- Area: 300
- Dimensions: 15 x 20
Office
- Area: 143
- Dimensions: 11 x 13
Heating
- Central, Electric
Cooling
- Central Air
Appliances
- Included: Microwave, Range, Refrigerator, Disposal, Dishwasher, Water Softener Owned, Electric Water Heater, Electric Cooktop
- Laundry: Main Level, Laundry Room, Washer Hookup, Dryer Connection
Features
- One Living Area, Liv/Din Combo, Eat-in Kitchen, Kitchen Island, Breakfast Bar, Pantry, Media Room, Utility Room Inside, High Ceilings, Open Floorplan, Walk-In Closet(s), Master Downstairs, Ceiling Fan(s), Solid Counter Tops, Custom Cabinets
- Flooring: Carpet, Ceramic Tile
- Has basement: No
- Has fireplace: No
- Fireplace features: Not Applicable
Interior area
- Total interior livable area: 2,519 sqft
Property
Parking
- Total spaces: 2
- Parking features: Two Car Garage, Attached, Garage Door Opener
- Attached garage spaces: 2
Features
- Levels: Two
- Stories: 2
- Patio & porch: Patio, Covered
- Exterior features: Sprinkler System
- Pool features: None, Community
- Fencing: Privacy
Lot
- Size: 5,749 Square Feet
- Features: Level
- Residential vegetation: Mature Trees (ext feat)
Details
- Additional structures: Shed(s), Gazebo
- Parcel number: 1G13624A0903900000
Construction
Type & style
- Home type: SingleFamily
- Property subtype: Single Family Residence
Materials
- Brick, Stone Veneer
- Foundation: Slab
- Roof: Composition
Condition
- Pre-Owned
- New construction: No
- Year built: 2015
Details
- Builder name: Lennar
Utilities & green energy
- Sewer: Sewer System
- Water: Water System
- Utilities for property: Cable Available
Community & HOA
Community
- Features: Playground
- Security: Smoke Detector(s), Security System Owned, Carbon Monoxide Detector(s)
- Subdivision: Heights Of Cibolo
HOA
- Has HOA: Yes
- HOA fee: $56 monthly
- HOA name: SPECTRUM
Location
- Region: Cibolo
Financial & listing details
- Tax assessed value: $348,280
- Annual tax amount: $6,801
- Date on market: 11/7/2025
- Cumulative days on market: 84 days
- Listing terms: Conventional,FHA,VA Loan,TX Vet,Cash
Price history
| Date | Event | Price |
|---|---|---|
| 12/19/2025 | Sold | -- |
Source:  LERA MLS #1921556 Report a problem LERA MLS #1921556 Report a problem | ||
| 12/2/2025 | Pending sale | $358,300$142/sqft |
Source: LERA MLS #1921556 Report a problem | ||
| 11/29/2025 | Contingent | $358,300$142/sqft |
Source: LERA MLS #1921556 Report a problem | ||
| 11/7/2025 | Listed for sale | $358,300-8.1%$142/sqft |
Source: LERA MLS #1921556 Report a problem | ||
| 10/27/2025 | Listing removed | $389,900$155/sqft |
Source: LERA MLS #1896891 Report a problem | ||
| 10/9/2025 | Price change | $389,900-2.5%$155/sqft |
Source: LERA MLS #1896891 Report a problem | ||
| 9/16/2025 | Price change | $399,900-1.4%$159/sqft |
Source: LERA MLS #1896891 Report a problem | ||
| 8/30/2025 | Listed for sale | $405,500+40.8%$161/sqft |
Source: LERA MLS #1896891 Report a problem | ||
| 9/2/2016 | Sold | -- |
Source: LERA MLS #1154507 Report a problem | ||
| 6/18/2016 | Listed for sale | $287,900$114/sqft |
Source: Heartland Realty #1154507 Report a problem | ||
Public tax history
| Year | Property taxes | Tax assessment |
|---|---|---|
| 2025 | $5,196 -7.2% | $348,280 +0.7% |
| 2024 | $5,599 -6.7% | $345,862 -6.6% |
| 2023 | $6,002 -13.5% | $370,489 +6.4% |
| 2022 | $6,942 +3.6% | $348,064 +10% |
| 2021 | $6,703 +8.4% | $316,422 +10% |
| 2020 | $6,184 | $287,656 +0.3% |
| 2019 | -- | $286,803 +3.4% |
| 2018 | $6,096 -1.4% | $277,404 -2.3% |
| 2017 | $6,186 +228.8% | $283,900 +247.4% |
| 2016 | $1,881 | $81,713 +336.3% |
| 2015 | -- | $18,729 |
Find assessor info on the county website
Neighborhood: 78108
Nearby homes
- $373,300-- bd3 ba2.2k sqft213 Fernwood Dr, Cibolo, TX 78108Off Market

- $392,7005 bd3 ba2.8k sqft221 Fernwood Dr, Cibolo, TX 78108Off Market
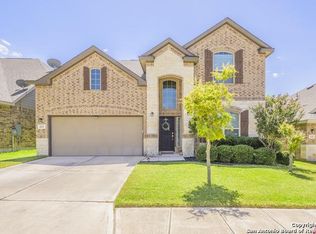
- $351,9005 bd3 ba2.8k sqft221 Fernwood Dr, Schertz, TX 78108Off Market
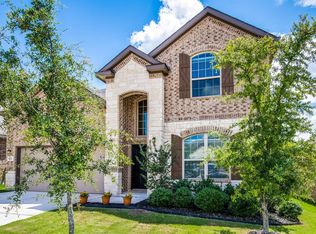
- $--4 bd4 ba2.9k sqft209 Fernwood Dr, Cibolo, TX 78108Sold

- $303,7003 bd2 ba1.9k sqft225 Fernwood Dr, Cibolo, TX 78108Off Market
- $--5 bd4 ba3.2k sqft214 Ridge Blf, Cibolo, TX 78108Sold
- $345,4004 bd3 ba1.8k sqft210 Ridge Blf, Cibolo, TX 78108Off Market
- $365,3004 bd3 ba2.7k sqft218 Ridge Blf, Cibolo, TX 78108Off Market
Nearby schools
GreatSchools rating
- 5/10Cibolo Valley Elementary SchoolGrades: PK-4Distance: 0.8 mi
- 6/10Dobie Junior High SchoolGrades: 7-8Distance: 3.1 mi
- 7/10Byron P Steele II High SchoolGrades: 9-12Distance: 1.9 mi
Schools provided by the listing agent
- Elementary: John A Sippel
- Middle: Dobie J. Frank
- High: Steele
- District: Schertz-Cibolo-Universal City Isd
Source: LERA MLS. This data may not be complete. We recommend contacting the local school district to confirm school assignments for this home.
Get a cash offer in 3 minutes
Find out how much your home could sell for in as little as 3 minutes with a no-obligation cash offer.
Estimated market value
$354,800
Get a cash offer in 3 minutes
Find out how much your home could sell for in as little as 3 minutes with a no-obligation cash offer.
Estimated market value
$354,800
- Texas
- Guadalupe County
- Cibolo
- 78108
- 217 Fernwood Dr
Nearby cities
Nearby zip codes
Other Cibolo Topics
