Skip main navigation
Sold for $340,000
  • $340,000

    217 Florence Cir, Dandridge, TN 37725

    3beds
    1,456sqft
    Single Family Residence, Residential
    Built in 2004
    1.11 Acres Lot
    $379,900 Zestimate®
    $234/sqft
    $2,367 Estimated rent

    Home value

    $379,900

    $361,000 - $399,000

    $2,367/mo

    Zestimate® history
    Loading
    Loading...

    Owner options

    List your home for rent

    $2,367/mo

    Rent Zestimate®

    Find your next renter with Zillow Rental Manager. Plus, with online applications, you can quickly screen prospective tenants – for free.

    Learn more

    $2,367/mo

    Rent Zestimate®

    Refinance and save

    $1,959/mo

    Est. payment

    Refinancing to a lower rate could help reduce your monthly payments and save thousands over the life of the loan.

    See today's rates

    $1,959/mo

    Est. payment

    Explore your selling options

    Work with a Zillow partner agent

    Leverage their expertise and Zillow's premium Showcase listings to get your home seen by more buyers.

    Get started

    List with your own agent

    Get your home in front of millions of buyers by listing it on Zillow.

    Learn how to do it

    Sell it yourself

    Take full control of how buyers see your home on Zillow by listing For Sale by Owner (FSBO).

    List your home

    What's special

    Guest roomUnfinished basementFront porchBreezy front porchRec roomTraditional designTown center
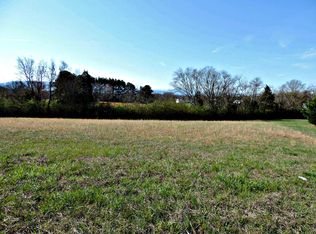

    There's a lot to see inside this delightful traditional, located in the Dandridge area, but the yard, front porch and deck make a case for staying outdoors for a while. Barbequing will be a pleasure on the good-as-new pressure-treated wood deck while you enjoy hearing splashing emanating from the backyard swimming pool. The yard containing this pair of amenities is a rare combination of large and low-maintenance. Facing the rarely traveled street, a breezy front porch is a structural greeting to passers-by, and is a nice spot for relaxing with family or neighbors. The interior is more than a match for the outdoor features. The stylish kitchen offers practical functionality in an efficient layout. The ensuite primary bedroom is conveniently located on the main floor. Offering peacefulness, ample closet space, and conveniently located on the ground floor, the remaining bedrooms are ready for your decorative touch. An attached garage located in the basement is especially convenient in bad weather. This one will protect your car from the elements and is available for use as additional flex space. Like the garage, the unfinished basement is also a goldmine of conversion potential, whether you have in mind a rec room, guest room, studio, or a secluded home office. Only a short drive to local open spaces (Easy drive to The Great Smoky Mountain National Park), shopping/dining options, and town center, the home also offers a view of the mountains. After your local excursions, you'll return to the appeal of traditional design, in the popular Oak Grove View development of low-traffic streets. Out front, the driveway has ample room for visitors' parking. You're going to feel great waking up here every morning.

    Zillow last checked:

    Listing updated:

    Listed by:

    Tony Thomas 865-548-0661,

    Weichert, REALTORS - Tiger Real Estate

    Bought with:

    Non Member

    Non Member - Sales

    Source: Lakeway Area AOR,MLS#: 700264MLS Logo

    Facts & features

    Interior

    Bedrooms & bathrooms
    • Bedrooms: 3
    • Bathrooms: 2
    • Full bathrooms: 2
    • Main level bathrooms: 2
    • Main level bedrooms: 3
    Heating
    • Central, Electric, Heat Pump
    Cooling
    • Central Air, Electric, Heat Pump
    Appliances
    • Included: Dishwasher, Electric Oven, Electric Range, Free-Standing Electric Oven, Refrigerator
    • Laundry: Electric Dryer Hookup, In Basement, In Garage, Lower Level, Washer Hookup
    Features
    • Pantry
    • Flooring: Carpet, Concrete, Hardwood
    • Basement: Concrete,Exterior Entry,Full,Interior Entry,Unfinished,Walk-Out Access,Walk-Up Access
    • Number of fireplaces: 1
    • Fireplace features: Living Room, Metal
    Interior area
    • Total interior livable area: 1,456 sqft
    • Finished area above ground: 1,456
    • Finished area below ground: 0

    Property

    Parking
    • Total spaces: 6
    • Parking features: Basement, Driveway, Garage Door Opener, Off Street
    • Attached garage spaces: 2
    • Uncovered spaces: 2
    • Details: Driveway
    Features
    • Levels: Multi/Split
    • Patio & porch: Covered, Deck
    • Exterior features: Fire Pit, Private Yard, Rain Gutters
    • Has private pool: Yes
    • Pool features: Above Ground, Fenced, Liner, Outdoor Pool, Vinyl
    • Fencing: Back Yard
    Lot
    • Size: 1.11 Acres
    • Dimensions: 110.12 x 426.25IRR
    Details
    • Additional structures: None
    • Parcel number: 059N A 02900 000
    • Other equipment: Call Listing Agent

    Construction

    Type & style
    • Home type: SingleFamily
    • Architectural style: Ranch
    • Property subtype: Single Family Residence, Residential
    Materials
    • Asphalt, Vinyl Siding, Other
    • Foundation: Block
    Condition
    • New construction: No
    • Year built: 2004

    Utilities & green energy

    • Sewer: Septic Tank
    • Utilities for property: Electricity Connected, Water Connected

    Community & neighborhood

    Community
    • Community features: None
    Location
    • Region: Dandridge
    • Subdivision: Oak Grove View

    Other

    Other facts
    • Listing terms: 1031 Exchange,Cash,Conventional,FHA,USDA Loan,VA Loan
    • Road surface type: Paved

    Price history

    DateEventPrice
    8/11/2023Sold$340,000+3.3%$234/sqft
    Source: Lakeway Area AOR #700264 Report a problem
    6/30/2023Pending sale$329,000$226/sqft
    Source: East Tennessee Realtors #1231513 Report a problem
    6/23/2023Listed for sale$329,000+34.3%$226/sqft
    Source: Lakeway Area AOR #700264 Report a problem
    12/9/2005Sold$245,000+1533.3%$168/sqft
    Source: Public Record Report a problem
    10/13/2003Sold$15,000-20%$10/sqft
    Source: Public Record Report a problem
    5/28/2003Sold$18,750$13/sqft
    Source: Public Record Report a problem

    Public tax history

    YearProperty taxesTax assessment
    2025$1,335 +24.1%$89,625 +19.1%
    2024$1,076 +21.7%$75,275 +95.8%
    2023$884 +5%$38,450
    2022$842 $38,450
    2021$842 $38,450
    2020$842 $38,450
    2019$842 -0.9%$38,450 +6.4%
    2018$850 -0.1%$36,150
    2017$850 $36,150
    2016$850 +0.1%$36,150
    2015$850 $36,150
    2014$850 $36,150
    2013-- $36,150 -7%
    2012$836 +4.9%$38,875
    2011$797 $38,875
    2010$797 $38,875
    2009-- $38,875 +23.8%
    2008$719 +10.6%$31,400
    2007$650 +13.1%$31,400
    2006$575 $31,400
    2005$575 -11.2%$31,400
    2004$647 +114.5%$31,400 +108.3%
    2003$302 $15,075 +179.2%
    2001-- $5,400 -75%
    2000-- $21,600

    Find assessor info on the county website

    Neighborhood: 37725

    Nearby schools

    GreatSchools rating
    Schools provided by the listing agent
    • Elementary: Dandridge
    • Middle: Maury
    • High: Jefferson

    Source: Lakeway Area AOR. This data may not be complete. We recommend contacting the local school district to confirm school assignments for this home.

    Get a cash offer in 3 minutes
    Find out how much your home could sell for in as little as 3 minutes with a no-obligation cash offer.
    Estimated market value
    $379,900
    Get a cash offer in 3 minutes
    Find out how much your home could sell for in as little as 3 minutes with a no-obligation cash offer.
    Estimated market value
    $379,900