Skip main navigation
Sold for $2,315,000
  • $2,315,000

    217 Fly Line Drive UNIT 217, Silverthorne, CO 80498

    3beds
    2,202sqft
    Townhouse
    Built in 2014
    2,291.26 Square Feet Lot
    $2,319,600 Zestimate®
    $1,051/sqft
    $5,110 Estimated rent

    Home value

    $2,319,600

    $2.13M - $2.53M

    $5,110/mo

    Zestimate® history
    Loading
    Loading...

    Owner options

    List your home for rent

    $5,110/mo

    Rent Zestimate®

    Find your next renter with Zillow Rental Manager. Plus, with online applications, you can quickly screen prospective tenants – for free.

    Learn more

    $5,110/mo

    Rent Zestimate®

    Refinance and save

    $19,177/mo

    Est. payment

    Refinancing to a lower rate could help reduce your monthly payments and save thousands over the life of the loan.

    See today's rates

    $19,177/mo

    Est. payment

    Explore your selling options

    Work with a Zillow partner agent

    Leverage their expertise and Zillow's premium Showcase listings to get your home seen by more buyers.

    Get started

    List with your own agent

    Get your home in front of millions of buyers by listing it on Zillow.

    Learn how to do it

    Sell it yourself

    Take full control of how buyers see your home on Zillow by listing For Sale by Owner (FSBO).

    List your home

    What's special

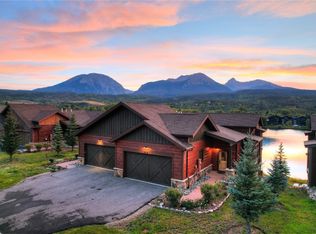
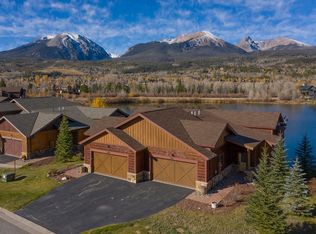
    Waterfront! Stunning Angler Mountain Ranch townhome dazzles with unparalleled western views of the Gore Range. Breathtaking sunsets are perfectly reflected in the private lake just steps from your door. Besides being in the heart of Summit County ski country, the location provides easy access to Ptarmigan Peak Wilderness hiking and the bike path network along the Blue River. Wide plank white oak floors, natural stone fireplace, vaulted ceilings, and rough hewn beams provide a sophisticated nod to mountain living. Counter seating at the chefs' kitchen allows everyone to be part of meal time! Primary suite on the main floor with a well appointed bath and large walk in closet. The lower level has 2 additional bedrooms that share a bath and open up to a walk out living room. Relax in a top-of-line hot tub on the lower patio for apres and generously sized balcony is set up for seamless indoor-outdoor living upstairs. Heated two-car garage with storage closet. Forget about shoveling and additional exterior maintenance, the HOA has you covered. Sold furnished and meticulously maintained. Mountain lifestyle perfected!Primary on main floor has three-quarter bath walk-in closet

    Zillow last checked:

    Listing updated:

    Listed by:

    Kerri Karcz 970-368-4400,

    Colorado R.E. Summit County

    Bought with:

    Stephanie V. Ernst, FA100092087

    eXp Realty LLC - Resort Experts

    Source: Altitude Realtors,MLS#: S1050691MLS LogoOriginating MLS: Summit Association of Realtors

    Facts & features

    Interior

    Bedrooms & bathrooms
    • Bedrooms: 3
    • Bathrooms: 3
    • Full bathrooms: 1
    • 3/4 bathrooms: 1
    • 1/2 bathrooms: 1
    Primary bedroom
    • Level: Main
    Bedroom
    • Level: Lower
    Bedroom
    • Level: Lower
    Family room
    • Level: Lower
    Other
    • Level: Lower
    Great room
    • Level: Main
    Half bath
    • Level: Main
    Kitchen
    • Level: Main
    Laundry
    • Level: Lower
    Other
    • Level: Main
    Heating
    • Natural Gas, Radiant
    Appliances
    • Included: Dishwasher, Disposal, Gas Range, Microwave Hood Fan, Microwave, Refrigerator, Self Cleaning Oven, Dryer, Washer
    • Laundry: In Unit
    Features
    • Ceiling Fan(s), Entrance Foyer, Eat-in Kitchen, Fireplace, Granite Counters, High Ceilings, High Speed Internet, Primary Suite, Open Floorplan, Solid Surface Counters, Cable TV, Vaulted Ceiling(s), Walk-In Closet(s), Utility Room
    • Flooring: Carpet, Tile, Wood
    • Basement: Full,Walk-Out Access,Finished
    • Number of fireplaces: 1
    • Fireplace features: Gas
    • Furnished: Yes
    Interior area
    • Total interior livable area: 2,202 sqft

    Property

    Parking
    • Total spaces: 2
    • Parking features: Attached, Garage, Off Street, Parking Pad
    • Attached garage spaces: 2
    Features
    • Levels: Two,Multi/Split
    • Patio & porch: Deck, Patio
    • Has spa: Yes
    • Spa features: Hot Tub
    • Has view: Yes
    • View description: Mountain(s), Pond, Trees/Woods, Water, Lake
    • Has water view: Yes
    • Water view: Pond,Water,Lake
    • Waterfront features: Waterfront
    Lot
    • Size: 2,291 sqft
    • Features: City Lot, Waterfront
    Details
    • Parcel number: 6516033
    • Zoning description: Multi-Family

    Construction

    Type & style
    • Home type: Townhouse
    • Architectural style: Contemporary,Mountain,Rustic
    • Property subtype: Townhouse
    Materials
    • Wood Siding, Wood Frame
    • Roof: Asphalt
    Condition
    • Resale
    • Year built: 2014

    Utilities & green energy

    • Sewer: Connected, Public Sewer
    • Water: Public
    • Utilities for property: Electricity Available, Natural Gas Available, High Speed Internet Available, Phone Available, Sewer Available, Trash Collection, Water Available, Cable Available, Sewer Connected

    Community & neighborhood

    Community
    • Community features: Golf, Trails/Paths, Clubhouse
    Location
    • Region: Silverthorne
    • Subdivision: Angler Mtn Ranch Lakeside Townhomes

    HOA & financial

    HOA
    • Has HOA: Yes
    • HOA fee: $6,108 annually
    • Association name: Angle Mountain Rnach
    • Association phone: 719-201-4466

    Other

    Other facts
    • Listing agreement: Exclusive Right To Sell
    • Ownership type: Sole Proprietor
    • Road surface type: Paved

    Price history

    DateEventPrice
    7/31/2024Sold$2,315,000+0.7%$1,051/sqft
    Source: Altitude Realtors #S1050691 Report a problem
    6/18/2024Pending sale$2,300,000$1,045/sqft
    Source: Altitude Realtors #S1050691 Report a problem
    6/13/2024Listed for sale$2,300,000$1,045/sqft
    Source: Altitude Realtors #S1050691 Report a problem

    Public tax history

    Tax history is unavailable.

    Neighborhood: 80498

    Nearby schools

    GreatSchools rating
    Schools provided by the listing agent
    • Elementary: Silverthorne
    • Middle: Summit
    • High: Summit

    Source: Altitude Realtors. This data may not be complete. We recommend contacting the local school district to confirm school assignments for this home.

    Sell for more on Zillow
    Get a Zillow Showcase℠ listing at no additional cost and you could sell for .
    $2,319,600
    2% more
    +$46,392
    With Zillow Showcase(estimated)
    $2,365,992