Skip main navigation
Off market
  • $1,162,800

    217 Forest Creek Dr, Fayetteville, NC 28303

    5beds
    6,191sqft
    SingleFamily
    Built in 2002
    0.76 Acres Lot
    $1,162,800 Zestimate®
    $188/sqft
    $3,109 Estimated rent

    Home value

    $1,162,800

    $1.06M - $1.28M

    $3,109/mo

    Zestimate® history
    Loading
    Loading...

    Owner options

    List your home for rent

    $3,109/mo

    Rent Zestimate®

    Find your next renter with Zillow Rental Manager. Plus, with online applications, you can quickly screen prospective tenants – for free.

    Learn more

    $3,109/mo

    Rent Zestimate®

    Refinance and save

    $7,137/mo

    Est. payment

    Refinancing to a lower rate could help reduce your monthly payments and save thousands over the life of the loan.

    See today's rates

    $7,137/mo

    Est. payment

    Explore your selling options

    Work with a Zillow partner agent

    Leverage their expertise and Zillow's premium Showcase listings to get your home seen by more buyers.

    Get started

    List with your own agent

    Get your home in front of millions of buyers by listing it on Zillow.

    Learn how to do it

    Sell it yourself

    Take full control of how buyers see your home on Zillow by listing For Sale by Owner (FSBO).

    List your home

    What's special

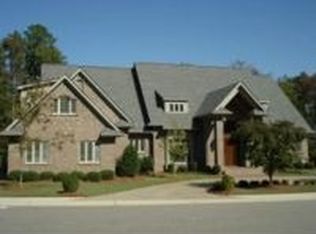
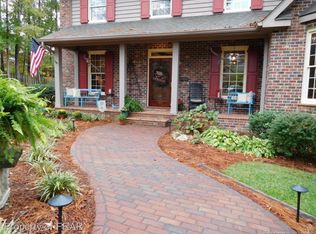
    Gorgeous home located in gated Forest Creek subdivision. Centrally located in sought-after school district only minutes to the Hospital or Fort Bragg. 5 spacious bedrooms, all with private baths. Downstairs master suite connected to workout room and office. Master bath has heated floors, walk-in shower and heated towel bars. Formal living plus family room and sunroom. Large open kitchen features island with breakfast bar, upgraded double ovens, a built-in desk area and eat in space overlooking private backyard oasis. 2 staircases. Air filtration system. Theater room with stadium seating for 9, projector, and screen. Walk-in attic storage and pull-down stairs with additional attic storage. 3-car attached garage and circular drive. Wrought iron fenced yard with creek and plenty of privacy. Infinity pool, 9 ft deep, with diving board, custom lighting, and hot tub. Outdoor kitchen with gourmet alfresco grill, pizza oven, prep area, fridge, sink and bar seating. Large paved patio areas.

    This property is not currently displayed as for sale or rent on Zillow. This may be different from what's on other websites or public sources.

    Facts & features

    Interior

    Bedrooms & bathrooms
    • Bedrooms: 5
    • Bathrooms: 8
    • Full bathrooms: 5
    • 1/2 bathrooms: 3
    Heating
    • Heat pump, Gas
    Appliances
    • Included: Dishwasher, Garbage disposal, Microwave, Refrigerator
    • Laundry: Main Level, W / D Hookups
    Features
    • Ceiling Fan(s), Kitchen Island, Walk-In Closet(s), Granite Counters, Foyer, Master Downstairs, Tray Ceiling(s), Sun Room, Air Conditioned, Bath-Separate Shower, Bath-Jetted Tub
    • Flooring: Tile, Carpet, Hardwood
    • Basement: Crawl Space
    • Attic: Walk-In, Storage
    • Has fireplace: Yes
    • Fireplace features: Vented Gas
    Interior area
    • Total interior livable area: 6,191 sqft

    Property

    Parking
    • Total spaces: 3
    • Parking features: Garage - Attached
    Features
    • Patio & porch: Patio, Porch - Front
    • Exterior features: Brick
    • Pool features: In Ground
    • Spa features: Private
    • Fencing: Fencing - Rear
    Lot
    • Size: 0.76 Acres
    • Features: Lawn Sprinkler
    Details
    • Parcel number: 0417681294
    • Zoning: SF10
    • Zoning description: Single Family Res 10
    • Special conditions: Standard

    Construction

    Type & style
    • Home type: SingleFamily
    Materials
    • masonry
    • Foundation: Piers
    • Roof: Composition
    Condition
    • Good
    • Year built: 2002

    Utilities & green energy

    • Electric: Public Works
    • Gas: Piedmont Natural Gas
    • Sewer: Public Works
    • Water: Public Works

    Community & HOA

    Community
    • Security: Security System, Gated Entrance(s)
    HOA
    • Has HOA: Yes
    • HOA fee: $79 monthly
    Location
    • Region: Fayetteville

    Financial & listing details

    • Price per square foot: $188/sqft
    • Tax assessed value: $1,279,716
    • Annual tax amount: $9,337

    Price history

    DateEventPrice
    12/1/2022Sold$970,000-11.7%$157/sqft
    Source: LPRMLS #684954 Report a problem
    10/25/2022Pending sale$1,099,000$178/sqft
    Source: Hive MLS #100319317 Report a problem
    10/25/2022Listed for sale$1,099,000$178/sqft
    Source: Hive MLS #100319317 Report a problem
    10/18/2022Pending sale$1,099,000$178/sqft
    Source: LPRMLS #684954 Report a problem
    6/16/2022Price change$1,099,000-4.4%$178/sqft
    Source: LPRMLS #684954 Report a problem
    5/18/2022Listed for sale$1,150,000$186/sqft
    Source: LPRMLS #684954 Report a problem
    4/29/2022Pending sale$1,150,000$186/sqft
    Source: LPRMLS #680831 Report a problem
    3/28/2022Listed for sale$1,150,000+15.1%$186/sqft
    Source: LPRMLS #680831 Report a problem
    10/1/2020Listing removed$999,000$161/sqft
    Source: RE/MAX Choice #603264 Report a problem
    1/31/2020Price change$999,000-16.8%$161/sqft
    Source: RE/MAX CHOICE #603264 Report a problem
    3/27/2019Listed for sale$1,200,000$194/sqft
    Source: RE/MAX CHOICE #603264 Report a problem

    Public tax history

    YearProperty taxesTax assessment
    2025$9,337 -23.1%$977,800 +15.6%
    2024$12,148 +3.4%$845,800
    2023$11,751 +4.3%$845,800 +0.7%
    2022$11,262 $840,100
    2021$11,262 $840,100 -13.1%
    2020-- $967,099 +15.1%
    2019$11,227 $840,100
    2018$11,227 $840,100
    2017$11,227 -14.7%$840,100 -20%
    2016$13,160 +1.1%$1,050,700
    2015$13,019 +0.1%$1,050,700
    2014$13,012 +2.5%$1,050,700
    2013$12,688 $1,050,700
    2012$12,688 $1,050,700
    2011$12,688 $1,050,700 +2.8%
    2010-- $1,021,600
    2009-- $1,021,600 +28.8%
    2008-- $793,141
    2007-- $793,141
    2006-- $793,141
    2005-- --
    2004-- $793,141 +86.6%
    2003-- $425,082 +211.4%
    2002-- $136,500
    2001-- $136,500
    Find assessor info on the county website

    Neighborhood: Forest Creek

    Nearby schools

    GreatSchools rating
    Schools provided by the listing agent
    • Elementary: Alma Easom Elementary
    • Middle: Max Abbott Middle School
    • High: Terry Sanford Senior High

    Source: The MLS. This data may not be complete. We recommend contacting the local school district to confirm school assignments for this home.

    Get a cash offer in 3 minutes
    Find out how much your home could sell for in as little as 3 minutes with a no-obligation cash offer.
    Estimated market value
    $1,162,800
    Get a cash offer in 3 minutes
    Find out how much your home could sell for in as little as 3 minutes with a no-obligation cash offer.
    Estimated market value
    $1,162,800