A Beautiful Custom Cottage style home, in the prestigious Grande Harbor Neighborhood located on Boone Lake. This 5 bedroom, 3.5 Bath home is located on a cul da sac street. The home offers an open floor plan with vaulted ceilings. An open kitchen with ample cabinets, large island and breakfast nook. The formal dining is great for entertaining. The main floor also features large primary bedroom, custom tile shower, dual vanity and large closet. The main level also includes full stone gas fireplace and an additional shiplap gas fire place in the den. The second level has 2 large bedrooms, a full bathroom and a bonus room that can be used for additional living space or an extra bedroom. The finished downstairs offers a large den, bedroom and weight room. Additional features of the home include an oversized 2 car garage with a third garage located in basement and a covered deck area, overlooking a nice lot with mature landscaping.
The neighborhood perks include a community pool, playground, clubhouse and walking paths. Day slips for your boat and year round boat storage.
Sold for $865,000
$865,000
217 Forest Ct, Blountville, TN 37617
5beds
3,782sqft
Single Family Residence, Residential
Built in 2012
0.35 Acres Lot
$897,200 Zestimate®
$229/sqft
$3,736 Estimated rent
Home value
$897,200
$852,000 - $942,000
$3,736/mo
Zestimate® history
Owner options
List your home for rent
$3,736/mo
Rent Zestimate®
Find your next renter with Zillow Rental Manager. Plus, with online applications, you can quickly screen prospective tenants – for free.
$3,736/mo
Rent Zestimate®
Refinance and save
$5,176/mo
Est. payment
Refinancing to a lower rate could help reduce your monthly payments and save thousands over the life of the loan.
$5,176/mo
Est. payment
Explore your selling options
Work with a Zillow partner agent
Leverage their expertise and Zillow's premium Showcase listings to get your home seen by more buyers.
Get startedList with your own agent
Get your home in front of millions of buyers by listing it on Zillow.
Learn how to do itSell it yourself
Take full control of how buyers see your home on Zillow by listing For Sale by Owner (FSBO).
List your homeWhat's special
Zillow last checked:
Listing updated:
Listed by:
Michelle Earp 423-534-8031,
RE/MAX Preferred
Bought with:
Josh Roberts, 358976
eXp Realty, LLC
Source: TVRMLS,MLS#: 9966069
Facts & features
Interior
Bedrooms & bathrooms
- Bedrooms: 5
- Bathrooms: 4
- Full bathrooms: 3
- 1/2 bathrooms: 1
Primary bedroom
- Level: Lower
Heating
- Central, Fireplace(s), Heat Pump, Propane
Cooling
- Ceiling Fan(s), Central Air, Heat Pump
Appliances
- Included: Dishwasher, Gas Range, Microwave, Refrigerator
- Laundry: Electric Dryer Hookup, Washer Hookup
Features
- Master Downstairs, Built-in Features, Eat-in Kitchen, Entrance Foyer, Granite Counters, Kitchen Island, Kitchen/Dining Combo, Open Floorplan, Pantry, Soaking Tub, Walk-In Closet(s), Other
- Flooring: Hardwood, Marble, Tile
- Doors: Storm Door(s)
- Windows: Double Pane Windows
- Basement: Block,Partially Finished,Walk-Out Access
- Number of fireplaces: 2
- Fireplace features: Den, Gas Log, Living Room
Interior area
- Total structure area: 4,388
- Total interior livable area: 3,782 sqft
- Finished area below ground: 1,082
Property
Parking
- Total spaces: 3
- Parking features: Attached, Concrete, Garage Door Opener
- Attached garage spaces: 3
Features
- Levels: Three Or More
- Stories: 3
- Patio & porch: Covered, Deck, Front Porch, Rear Patio
- Pool features: Community
- Waterfront features: Lake Privileges
Lot
- Size: 0.35 Acres
- Dimensions: 110 x 140
- Topography: Level
Details
- Parcel number: 094n B 023.00
- Zoning: RES
Construction
Type & style
- Home type: SingleFamily
- Architectural style: Cottage
- Property subtype: Single Family Residence, Residential
Materials
- Brick, HardiPlank Type, Stone
- Foundation: Block
- Roof: Shingle
Condition
- Above Average
- New construction: No
- Year built: 2012
Utilities & green energy
- Sewer: Public Sewer
- Water: Public
Community & HOA
Community
- Features: Sidewalks, Clubhouse, Curbs, Fishing, Fitness Center, Gated, Lake
- Security: Prewired, Security System, Smoke Detector(s)
- Subdivision: Grande Harbor
HOA
- Has HOA: Yes
- Amenities included: Landscaping
- HOA fee: $100 monthly
Location
- Region: Blountville
Financial & listing details
- Price per square foot: $229/sqft
- Tax assessed value: $811,700
- Annual tax amount: $3,273
- Date on market: 5/21/2024
- Listing terms: Cash,Conventional,FHA,VA Loan
Price history
| Date | Event | Price |
|---|---|---|
| 9/30/2024 | Sold | $865,000-3.8%$229/sqft |
Source: TVRMLS #9966069 Report a problem | ||
| 8/20/2024 | Pending sale | $898,900$238/sqft |
Source: TVRMLS #9966069 Report a problem | ||
| 5/21/2024 | Listed for sale | $898,900+5.8%$238/sqft |
Source: TVRMLS #9966069 Report a problem | ||
| 12/31/2023 | Listing removed | -- |
Source: Owner Report a problem | ||
| 11/26/2023 | Listed for sale | $849,900+3024.6%$225/sqft |
Source: Owner Report a problem | ||
| 7/29/2010 | Sold | $27,200-75.3%$7/sqft |
Source: Public Record Report a problem | ||
| 7/5/2007 | Sold | $109,900+10%$29/sqft |
Source: Public Record Report a problem | ||
| 3/3/2006 | Sold | $99,900$26/sqft |
Source: Public Record Report a problem | ||
Public tax history
| Year | Property taxes | Tax assessment |
|---|---|---|
| 2025 | $3,273 +15.9% | $202,925 +79.4% |
| 2024 | $2,823 +3.7% | $113,100 |
| 2023 | $2,721 | $113,100 |
| 2022 | $2,721 | $113,100 |
| 2021 | -- | $113,100 +15.7% |
| 2020 | $2,512 | $97,750 |
| 2019 | $2,512 +0.8% | $97,750 |
| 2018 | $2,493 0% | $97,750 |
| 2017 | $2,493 | $97,750 +3.2% |
| 2016 | $2,493 +14.2% | $94,700 0% |
| 2014 | $2,183 | $94,705 |
| 2013 | $2,183 -1.1% | $94,705 |
| 2012 | $2,207 +337.4% | $94,705 +300% |
| 2011 | $505 | $23,678 |
| 2010 | $505 | $23,678 |
| 2009 | $505 | $23,678 |
| 2008 | -- | $23,678 |
| 2007 | $599 | $23,678 |
| 2006 | $599 +389.2% | $23,678 +389.2% |
| 2005 | $122 | $4,840 |
Find assessor info on the county website
Neighborhood: 37617
Nearby homes
- $92,0000.39 Acres221 Forest Ct, Blountville, TN 37617Sold
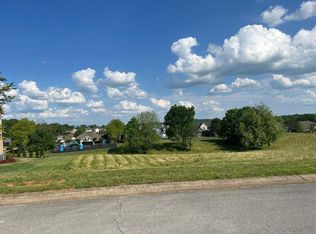
- $1,070,8000.4 Acres213 Forest Ct, Blountville, TN 37617Off Market

- $40,800-- bd-- ba-- sqft214 Forest Ct, Blountville, TN 37617Off Market
- $762,800-- bd2 ba2.2k sqft206 Forest Ct, Blountville, TN 37617Off Market
- $140,0000.39 Acres205 Forest Ct, Blountville, TN 37617New Construction
- $80,6000.97 Acres220 Forest Ct, Blountville, TN 37617Off Market
- $850,700-- bd3 ba3.3k sqft201 Forest Ct, Blountville, TN 37617Off Market
- $880,300-- bd1 ba2.6k sqft153 Grande Harbor Way, Blountville, TN 37617Off Market
Nearby schools
GreatSchools rating
- 6/10Holston Elementary SchoolGrades: PK-5Distance: 1.5 mi
- 6/10Sullivan Central Middle SchoolGrades: 6-8Distance: 3.9 mi
- 7/10West Ridge High SchoolGrades: 9-12Distance: 3.1 mi
Schools provided by the listing agent
- Elementary: Holston
- Middle: Sullivan Central Middle
- High: West Ridge
Source: TVRMLS. This data may not be complete. We recommend contacting the local school district to confirm school assignments for this home.


Get pre-qualified for a loan
At Zillow Home Loans, we can pre-qualify you in as little as 5 minutes with no impact to your credit score.An equal housing lender. NMLS #10287.
Sell for more on Zillow
Get a Zillow Showcase℠ listing at no additional cost and you could sell for .
$897,200
2% more
+$17,944
With Zillow Showcase(estimated)
$915,144
- Tennessee
- Sullivan County
- Blountville
- 37617
- 217 Forest Ct
Nearby cities
Nearby zip codes
Other Blountville Topics
