***OFFER DEADLINE*** Highest and best offers to be submitted by 9pm 9/10/25. Thank you for showing! This freshly renovated adorable ranch home located in Fredericktowne Estates offers So many great details.The kitchen has upgraded live edge butcher block counter tops, and an added pantry area. The kitchen and bathrooms have new gorgeous upgraded luxury vinyl plank flooring, and original hardwood floors throughout. The fenced in backyard with shed and a concrete patio, boasts great potential for outdoor gatherings, or just relaxing outside. This home has new fixtures, freshly painted interior and exterior, and beautiful touches throughout . The carport offers a tool room with storage. The seller has put a lot of time and attention into repairs and upgrades for this showcase, move in ready home. It's also in a great commuter location with easy access to 81.
Sold for $380,000
$380,000
217 Fredericktowne Dr, Stephens City, VA 22655
3beds
1,526sqft
Single Family Residence
Built in 1976
0.28 Acres Lot
$393,300 Zestimate®
$249/sqft
$2,081 Estimated rent
Home value
$393,300
$354,000 - $440,000
$2,081/mo
Zestimate® history
Owner options
List your home for rent
$2,081/mo
Rent Zestimate®
Find your next renter with Zillow Rental Manager. Plus, with online applications, you can quickly screen prospective tenants – for free.
$2,081/mo
Rent Zestimate®
Refinance and save
$2,198/mo
Est. payment
Refinancing to a lower rate could help reduce your monthly payments and save thousands over the life of the loan.
$2,198/mo
Est. payment
Explore your selling options
Work with a Zillow partner agent
Leverage their expertise and Zillow's premium Showcase listings to get your home seen by more buyers.
Get startedList with your own agent
Get your home in front of millions of buyers by listing it on Zillow.
Learn how to do itSell it yourself
Take full control of how buyers see your home on Zillow by listing For Sale by Owner (FSBO).
List your homeWhat's special
Fenced in backyardAdded pantry areaOriginal hardwood floorsTool room with storageNew fixtures
Zillow last checked:
Listing updated:
Listed by:
Rosemary Dawley 571-426-0718,
Pearson Smith Realty LLC
Bought with:
Kristi Cooper, 0225232654
Realty ONE Group Old Towne
Source: Bright MLS,MLS#: VAFV2036114
Facts & features
Interior
Bedrooms & bathrooms
- Bedrooms: 3
- Bathrooms: 2
- Full bathrooms: 2
- Main level bathrooms: 2
- Main level bedrooms: 3
Rooms
- Room types: Living Room, Bedroom 2, Bedroom 3, Kitchen, Den, Bedroom 1, Utility Room, Bathroom 1, Bathroom 2
Bedroom 1
- Level: Main
Bedroom 2
- Level: Main
Bedroom 3
- Level: Main
Bathroom 1
- Level: Main
Bathroom 2
- Level: Main
Den
- Level: Main
Kitchen
- Level: Main
Living room
- Level: Main
Utility room
- Level: Main
Heating
- Wall Unit, Wood Stove, Electric, Other
Cooling
- Ceiling Fan(s), Ductless, Electric
Appliances
- Included: Disposal, Dual Flush Toilets, Oven/Range - Electric, Refrigerator, Water Heater, Electric Water Heater
- Laundry: Hookup, Main Level, Washer/Dryer Hookups Only
Features
- Bathroom - Walk-In Shower, Breakfast Area, Ceiling Fan(s), Combination Kitchen/Dining, Eat-in Kitchen, Kitchen - Table Space, Pantry, Upgraded Countertops
- Flooring: Wood
- Has basement: No
- Number of fireplaces: 1
- Fireplace features: Mantel(s), Other, Pellet Stove
Interior area
- Total structure area: 1,526
- Total interior livable area: 1,526 sqft
- Finished area above ground: 1,526
Property
Parking
- Total spaces: 5
- Parking features: Asphalt, Attached Carport, Driveway
- Carport spaces: 1
- Uncovered spaces: 4
Accessibility
- Accessibility features: Accessible Entrance
Features
- Levels: One
- Stories: 1
- Pool features: None
Lot
- Size: 0.28 Acres
Details
- Additional structures: Above Grade
- Parcel number: 74B31120
- Zoning: RP
- Special conditions: Standard
Construction
Type & style
- Home type: SingleFamily
- Architectural style: Ranch/Rambler
- Property subtype: Single Family Residence
Materials
- Brick, Vinyl Siding
- Foundation: Crawl Space
Condition
- New construction: No
- Year built: 1976
- Major remodel year: 2025
Utilities & green energy
- Sewer: Public Septic
- Water: Public
Community & HOA
Community
- Subdivision: Fredericktowne Estates
HOA
- Has HOA: No
Location
- Region: Stephens City
Financial & listing details
- Price per square foot: $249/sqft
- Tax assessed value: $323,900
- Annual tax amount: $1,600
- Date on market: 9/6/2025
- Listing agreement: Exclusive Right To Sell
- Listing terms: Cash,Conventional,FHA,VA Loan
- Ownership: Fee Simple
Price history
| Date | Event | Price |
|---|---|---|
| 10/6/2025 | Sold | $380,000+2.7%$249/sqft |
Source:  Bright MLS #VAFV2036114 Report a problem Bright MLS #VAFV2036114 Report a problem | ||
| 9/11/2025 | Pending sale | $370,000$242/sqft |
Source: Bright MLS #VAFV2036114 Report a problem | ||
| 9/6/2025 | Listed for sale | $370,000+72.1%$242/sqft |
Source: Bright MLS #VAFV2036114 Report a problem | ||
| 8/27/2018 | Sold | $215,000$141/sqft |
Source: Public Record Report a problem | ||
| 7/24/2018 | Pending sale | $215,000$141/sqft |
Source: NextHome Realty Select Report a problem | ||
| 7/24/2018 | Price change | $215,000+0%$141/sqft |
Source: NextHome Realty Select Report a problem | ||
| 7/16/2018 | Listed for sale | $214,900$141/sqft |
Source: NextHome Realty Select #1000139803 Report a problem | ||
| 6/18/2018 | Pending sale | $214,900$141/sqft |
Source: NextHome Realty Select #1000139803 Report a problem | ||
| 5/17/2018 | Price change | $214,900-1%$141/sqft |
Source: NextHome Realty Select #1000139803 Report a problem | ||
| 4/10/2018 | Listed for sale | $217,000$142/sqft |
Source: NextHome Realty Select #FV10026922 Report a problem | ||
| 4/5/2018 | Pending sale | $217,000$142/sqft |
Source: NextHome Realty Select #FV10026922 Report a problem | ||
| 1/7/2018 | Price change | $217,000-3.6%$142/sqft |
Source: NextHome Realty Select #FV10026922 Report a problem | ||
| 10/10/2017 | Price change | $225,000-4.3%$147/sqft |
Source: NextHome Realty Select #FV10026922 Report a problem | ||
| 8/12/2017 | Price change | $235,000+2.2%$154/sqft |
Source: NextHome Realty Select #FV10026922 Report a problem | ||
| 8/9/2017 | Listed for sale | $230,000+48.4%$151/sqft |
Source: NextHome Realty Select #FV10026922 Report a problem | ||
| 11/3/2014 | Sold | $155,000-3.1%$102/sqft |
Source: Public Record Report a problem | ||
| 10/8/2014 | Pending sale | $159,900$105/sqft |
Source: CENTURY 21 Braddock #FV8396485 Report a problem | ||
| 9/5/2014 | Price change | $159,900-5.9%$105/sqft |
Source: CENTURY 21 Braddock #FV8396485 Report a problem | ||
| 8/16/2014 | Price change | $169,900-5.1%$111/sqft |
Source: Century 21 Braddock Realty #FV8396485 Report a problem | ||
| 7/6/2014 | Price change | $179,000+2.6%$117/sqft |
Source: Century 21 Braddock Realty #FV8396485 Report a problem | ||
| 6/13/2014 | Listed for sale | $174,500$114/sqft |
Source: Team Waldo Realty #FV8377132 Report a problem | ||
Public tax history
| Year | Property taxes | Tax assessment |
|---|---|---|
| 2025 | $1,555 +15.3% | $323,900 +22.5% |
| 2024 | $1,348 | $264,400 |
| 2023 | $1,348 +120.7% | $264,400 +32% |
| 2022 | $611 | $200,300 |
| 2021 | $611 -45.1% | $200,300 +9.8% |
| 2020 | $1,113 -50% | $182,400 |
| 2019 | $2,225 +119.1% | $182,400 +14.6% |
| 2018 | $1,016 +0.1% | $159,100 |
| 2017 | $1,015 +11.8% | $159,100 +12.6% |
| 2016 | $908 +14.7% | $141,300 |
| 2015 | $791 +81.1% | $141,300 +2.5% |
| 2014 | $437 | $137,900 |
| 2013 | -- | $137,900 -0.9% |
| 2012 | -- | $139,100 |
| 2011 | -- | $139,100 -19.4% |
| 2010 | -- | $172,500 |
| 2009 | -- | $172,500 -2.3% |
| 2008 | -- | $176,600 |
| 2007 | -- | $176,600 |
| 2006 | -- | $176,600 |
| 2005 | -- | $176,600 +54.8% |
| 2003 | -- | $114,100 |
| 2002 | -- | $114,100 |
| 2001 | -- | $114,100 |
Find assessor info on the county website
Neighborhood: 22655
Nearby homes
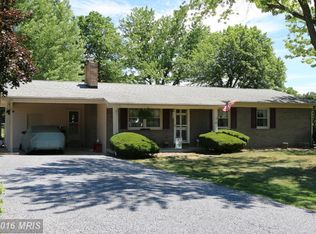
- $387,3003 bd2 ba2k sqft219 Fredericktowne Dr, Stephens City, VA 22655Off Market
- $401,5003 bd2 ba1.6k sqft100 Bedford Pl, Stephens City, VA 22655Off Market
- $375,6004 bd2 ba1.1k sqft308 Caroline Ave, Stephens City, VA 22655Off Market
- $484,4005 bd3 ba1.7k sqft306 Caroline Ave, Stephens City, VA 22655Off Market
- $267,1003 bd2 ba1.2k sqft221 Fredericktowne Dr #1, Stephens City, VA 22655Off Market
- $324,4003 bd2 ba1.2k sqft221 Fredericktowne Dr, Stephens City, VA 22655Off Market
- $515,6955 bd3 ba2.9k sqft133 Avery Dr, Stephens City, VA 22655Sold
- $403,3504 bd3 ba1.9k sqft107 Avery Dr, Stephens City, VA 22655Sold
Nearby schools
GreatSchools rating
- 2/10Bass-Hoover Elementary SchoolGrades: PK-5Distance: 0.4 mi
- 4/10Robert E. Aylor Middle SchoolGrades: 6-8Distance: 1.7 mi
- 4/10Sherando High SchoolGrades: 9-12Distance: 1 mi
Schools provided by the listing agent
- District: Frederick County Public Schools
Source: Bright MLS. This data may not be complete. We recommend contacting the local school district to confirm school assignments for this home.
Get a cash offer in 3 minutes
Find out how much your home could sell for in as little as 3 minutes with a no-obligation cash offer.
Estimated market value
$393,300
Get a cash offer in 3 minutes
Find out how much your home could sell for in as little as 3 minutes with a no-obligation cash offer.
Estimated market value
$393,300
- Virginia
- Frederick County
- Stephens City
- 22655
- 217 Fredericktowne Dr
Nearby cities
Nearby zip codes
Other Stephens City Topics
