Welcome to country living at its best! This gem is situated on almost an acre of land ...just minutes from Burleson, Mansfield or Fort Worth! This single story home features 3 bedrooms, 2 baths, a 2 car garage plus a two story barn! This home will provide ample living space for you and your family and leave distance between you and your neighbors! The home boasts an open floor plan with the kitchen and adjoining dining room opening up to a large living area complete with cozy fireplace, ready to entertain your family and friends. There is a small area off of the dining room that could be a bar or home office. The home has luxury vinyl plank floors, tile in the laundry area and bathrooms, carpet in the bedrooms and features granite countertops in the kitchen and bathrooms. The large barn has electricity and would make a great shop with ample room to store your lawn equipment, holiday decor or use for additional storage. The barn is 2 stories and measures 20x14 with an additional extension that is 20x6. The front yard has a beautiful shade tree, and the private backyard is large enough to add a pool, garden or RV parking. There is a glassed in patio off the back door that would be a great sunroom and a large deck and hot tub. A new roof was installed in July 2025. This friendly, well established Burleson neighborhood, (Oak Park Estates) is located in Tarranty County (no city taxes) and in Burleson ISD and benefits from its proximity to a range of amenities and easy access to major highways, shopping centers, restaurants, parks, and schools…all just a short distance away and just outside of the city limits.
Sold
Street View
Price Unknown
217 Gatewood Cir E, Burleson, TX 76028
3beds
1,614sqft
Single Family Residence
Built in 1977
0.72 Acres Lot
$344,500 Zestimate®
$--/sqft
$2,088 Estimated rent
Home value
$344,500
$320,000 - $372,000
$2,088/mo
Zestimate® history
Owner options
List your home for rent
$2,088/mo
Rent Zestimate®
Find your next renter with Zillow Rental Manager. Plus, with online applications, you can quickly screen prospective tenants – for free.
$2,088/mo
Rent Zestimate®
Refinance and save
Refinancing to a lower rate could help reduce your monthly payments and save thousands over the life of the loan.
Explore your selling options
Work with a Zillow partner agent
Leverage their expertise and Zillow's premium Showcase listings to get your home seen by more buyers.
Get startedList with your own agent
Get your home in front of millions of buyers by listing it on Zillow.
Learn how to do itSell it yourself
Take full control of how buyers see your home on Zillow by listing For Sale by Owner (FSBO).
List your homeWhat's special
Cozy fireplacePrivate backyardOpen floor planCarpet in the bedroomsLuxury vinyl plank floorsGlassed in patio
Zillow last checked:
Listing updated:
Listed by:
Lori Sipowicz 0670764 (817)736-5757,
Elevate Realty Group 817-736-5757
Bought with:
Bailey Hearst
Mark Spain Real Estate
Source: NTREIS,MLS#: 21078751
Facts & features
Interior
Bedrooms & bathrooms
- Bedrooms: 3
- Bathrooms: 2
- Full bathrooms: 2
Primary bedroom
- Features: Ceiling Fan(s), En Suite Bathroom, Separate Shower, Walk-In Closet(s)
- Level: First
- Dimensions: 12 x 20
Bedroom
- Features: Ceiling Fan(s), Walk-In Closet(s)
- Level: First
- Dimensions: 11 x 10
Bedroom
- Features: Ceiling Fan(s), Walk-In Closet(s)
- Level: First
- Dimensions: 11 x 10
Primary bathroom
- Features: Built-in Features, En Suite Bathroom, Stone Counters, Separate Shower
- Level: First
- Dimensions: 8 x 8
Breakfast room nook
- Features: Eat-in Kitchen
- Level: First
- Dimensions: 10 x 10
Kitchen
- Features: Breakfast Bar, Built-in Features, Eat-in Kitchen
- Level: First
- Dimensions: 10 x 10
Living room
- Features: Ceiling Fan(s), Fireplace
- Level: First
- Dimensions: 23 x 16
Utility room
- Features: Built-in Features, Utility Room
- Level: First
- Dimensions: 8 x 2
Heating
- Central, Electric, Fireplace(s)
Cooling
- Central Air, Ceiling Fan(s), Electric
Appliances
- Included: Dishwasher, Electric Cooktop, Electric Oven, Electric Water Heater, Microwave
- Laundry: Common Area, Washer Hookup, Dryer Hookup, ElectricDryer Hookup, Laundry in Utility Room
Features
- Wet Bar, Built-in Features, Decorative/Designer Lighting Fixtures, Eat-in Kitchen, Granite Counters, High Speed Internet, Cable TV, Vaulted Ceiling(s), Natural Woodwork
- Flooring: Carpet, Luxury Vinyl Plank, Tile
- Windows: Window Coverings
- Has basement: No
- Number of fireplaces: 1
- Fireplace features: Living Room, Wood Burning
Interior area
- Total interior livable area: 1,614 sqft
Property
Parking
- Total spaces: 2
- Parking features: Concrete, Driveway, Garage, Garage Door Opener
- Attached garage spaces: 2
- Has uncovered spaces: Yes
Features
- Levels: One
- Stories: 1
- Patio & porch: Deck, Front Porch, Glass Enclosed, Patio, Covered
- Exterior features: Private Yard
- Pool features: None
- Fencing: Chain Link,Wood
Lot
- Size: 0.72 Acres
- Features: Acreage, Back Yard, Hardwood Trees, Interior Lot, Lawn, Landscaped, Level, Few Trees
Details
- Additional structures: Barn(s), Stable(s)
- Parcel number: 02028883
Construction
Type & style
- Home type: SingleFamily
- Architectural style: Traditional,Detached
- Property subtype: Single Family Residence
Materials
- Brick
- Foundation: Slab
- Roof: Composition,Shingle
Condition
- Year built: 1977
Utilities & green energy
- Sewer: Septic Tank
- Water: Community/Coop
- Utilities for property: Electricity Connected, Septic Available, Separate Meters, Water Available, Cable Available
Community & HOA
Community
- Security: Security System, Fire Alarm
- Subdivision: Oak Park Estates
HOA
- Has HOA: No
Location
- Region: Burleson
Financial & listing details
- Tax assessed value: $292,236
- Annual tax amount: $5,117
- Date on market: 10/21/2025
- Cumulative days on market: 4 days
- Listing terms: Cash,Conventional,FHA,VA Loan
- Electric utility on property: Yes
- Road surface type: Asphalt
Price history
| Date | Event | Price |
|---|---|---|
| 11/18/2025 | Sold | -- |
Source: NTREIS #21078751 Report a problem | ||
| 10/31/2025 | Pending sale | $350,000$217/sqft |
Source: NTREIS #21078751 Report a problem | ||
| 10/26/2025 | Contingent | $350,000$217/sqft |
Source: NTREIS #21078751 Report a problem | ||
| 10/21/2025 | Listed for sale | $350,000$217/sqft |
Source: NTREIS #21078751 Report a problem | ||
Public tax history
| Year | Property taxes | Tax assessment |
|---|---|---|
| 2025 | $1,572 0% | $292,236 |
| 2024 | $1,572 +114% | $292,236 -1.1% |
| 2023 | $735 | $295,519 +8.5% |
| 2022 | -- | $272,337 +22.3% |
| 2021 | $731 +8% | $222,653 -0.7% |
| 2020 | $677 +7.8% | $224,188 0% |
| 2019 | $628 +7.5% | $224,228 +53.4% |
| 2018 | $584 -55.4% | $146,144 -4.1% |
| 2017 | $1,310 +3% | $152,340 +18.5% |
| 2016 | $1,272 -43.5% | $128,539 +17.1% |
| 2015 | $2,252 | $109,800 |
| 2014 | $2,252 | $109,800 |
| 2013 | -- | $109,800 -3.7% |
| 2012 | -- | $114,000 |
| 2011 | -- | $114,000 -0.5% |
| 2010 | -- | $114,600 -0.9% |
| 2009 | -- | $115,677 |
| 2008 | -- | $115,677 |
| 2007 | -- | $115,677 +4.8% |
| 2006 | -- | $110,370 |
| 2005 | -- | $110,370 |
| 2004 | -- | $110,370 -5.7% |
| 2003 | -- | $117,000 +1.7% |
| 2002 | -- | $115,100 +15.7% |
| 2001 | -- | $99,500 +24.1% |
| 2000 | -- | $80,200 |
Find assessor info on the county website
Neighborhood: 76028
Nearby homes
- $397,7003 bd2 ba2.2k sqft213 Gatewood Cir E, Burleson, TX 76028Off Market
- $475,1004 bd2 ba2.1k sqft221 Gatewood Cir E, Burleson, TX 76028Off Market
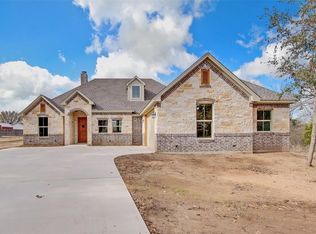
- $458,2004 bd2 ba2k sqft208 Willowood Dr, Burleson, TX 76028Off Market

- $339,3003 bd2 ba1.7k sqft216 Gatewood Cir E, Burleson, TX 76028Off Market
- $318,9003 bd2 ba1.7k sqft212 Willowood Dr, Burleson, TX 76028Off Market
- $333,3003 bd2 ba2k sqft204 Willowood Dr, Burleson, TX 76028Off Market
- $349,2003 bd2 ba1.8k sqft220 Gatewood Cir E, Burleson, TX 76028Off Market
- $--3 bd2 ba1.9k sqft212 Gatewood Cir E, Burleson, TX 76028Sold
Nearby schools
GreatSchools rating
- 6/10Ann Brock El At Oak GroveGrades: PK-5Distance: 2.1 mi
- 6/10Nick Kerr Middle SchoolGrades: 6-8Distance: 2.8 mi
- 5/10Burleson Centennial High SchoolGrades: 9-12Distance: 2.2 mi
Schools provided by the listing agent
- Elementary: Brock
- Middle: Kerr
- High: Burleson Centennial
- District: Burleson ISD
Source: NTREIS. This data may not be complete. We recommend contacting the local school district to confirm school assignments for this home.
Get a cash offer in 3 minutes
Find out how much your home could sell for in as little as 3 minutes with a no-obligation cash offer.
Estimated market value
$344,500
Get a cash offer in 3 minutes
Find out how much your home could sell for in as little as 3 minutes with a no-obligation cash offer.
Estimated market value
$344,500
- Texas
- Tarrant County
- Burleson
- 76028
- 217 Gatewood Cir E
Nearby cities
Nearby neighborhoods
Nearby zip codes
Other Burleson Topics
